Beacon Street Firehouse

Why it's listed
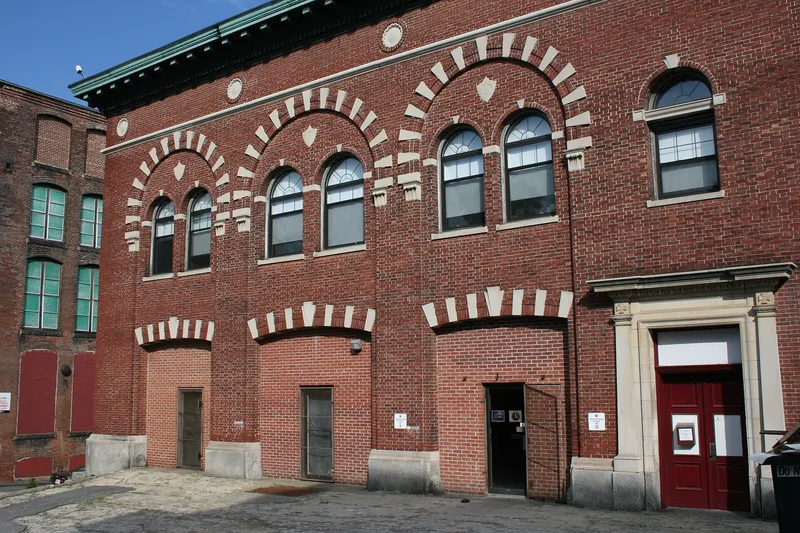
Built in 1901-1902 at 108 Beacon Street in Worcester, this two-storey brick firehouse was constructed for the city's Engine Company #3, a unit formed in 1835. George H. Clemence prepared the plans and specifications for $925, and Eli Belisle, a French-Canadian immigrant and one of the city's leading builders, carried out the work at a cost of $25,600. The Renaissance Revival facade has three low-arched bays at street level, each trimmed with alternating brick and limestone voussoirs. Above them, paired arched windows sit beneath blind arches, with a limestone moulding, marble roundels and a copper cornice with dentils and modillions. A three-storey tower marks the southeast corner. The company served the residential area to the south, but its main purpose was probably protecting the large industrial district east of the building, including the Junction Shop. The building is now used as a warehouse, and some windows were covered in the 1970s.
Significance in brief: The form checks architecture and community development as its themes. It presents the building as a Renaissance Revival firehouse built for Engine Company #3, which was formed in 1835 and protected a nearby industrial area. It was constructed by Eli Belisle, described as one of Worcester's leading builders.
Machine-generated summary. This summary was generated by a language model from the official nomination document and has not been reviewed line by line by an editor. It may contain errors. Check the source document before relying on any detail. Source: nomination document (PDF) · National Archives catalog entry. NRHP reference 80000538, listed March 5, 1980. Summary generated October 2026 (model claude-sonnet-5-5, prompt v1.0-2026-10-29, confidence medium).
Key facts
| Address | 108 Beacon St., Worcester |
|---|---|
| County | Worcester County |
| Listed | March 5, 1980 |
| Reference number | 80000538 |
| Resource type | Building |
| Architect / builder | Architect George H. Clemence; built by Eli Belisle |
| Architectural style | Renaissance Revival |
| Areas of significance | Community Planning and Development, Architecture |
| Level of significance | State, Local |
| Status (as stated in the nomination) | Present use is warehouse (commercial); windows were covered in the 1970s. |
| Acreage | 0.9 |
| Coordinates | 42.25457, -71.80899 (NPS GIS) |
What listing means for this property
For a publicly owned building or structure, listing mainly matters when federal funds, permits or licences are involved: projects then go through Section 106 review so effects on the property are considered. Listing also strengthens applications for preservation grants and, for leased income-producing uses, can enable the federal rehabilitation tax credit.
General information, not legal or tax advice. Rules change; confirm with your State Historic Preservation Office or a qualified adviser.
Sources and further reading
- National Park Service, National Register of Historic Places database (snapshot May 2026), reference 80000538.
- Nomination form (PDF, National Archives) — catalog entry
- Wikipedia article (used for cross-checking only; text not reproduced here)
- Wikidata Q4875984
- This listing as JSON
Last updated October 2026. Found an error? See the editorial policy for how to report it.