Ashworth and Jones Factory

Why it's listed
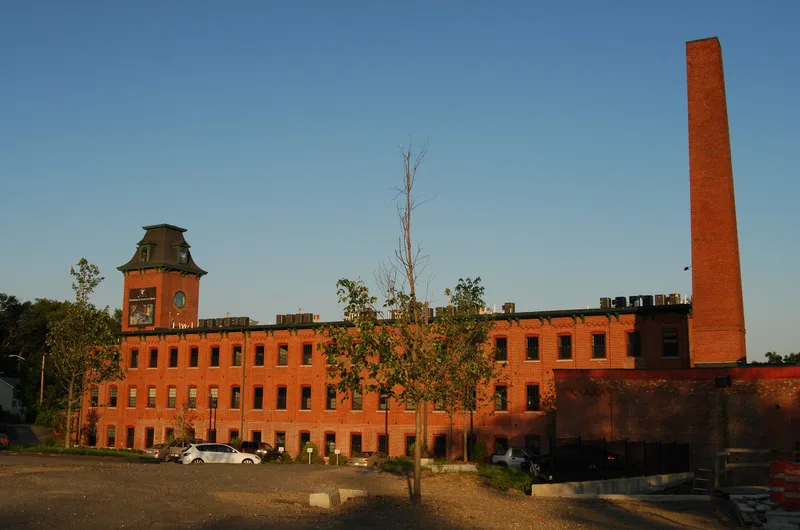
Built in 1870 on Kettle Brook in Worcester, this brick woolen mill was erected by Ashworth & Jones, a firm that began as a partnership in 1861. The original section is three storeys, 50 by 170 feet, with brick piers, corbelled heads and a bracketed cornice. A tower centered on the north facade holds loading platforms, name and date plaques, and a slate mansard roof with dormers. This tower-and-mill form was typical of Worcester mills built between 1855 and the 1880s, few of which survive. After the founders died in 1882 and 1885, E.D. Thayer enlarged the mill with additions between 1878 and 1896, and George E. Duffy added a utilitarian three-storey wing between 1900 and 1915. The factory once anchored a small mill village that has since been altered beyond recognition. The 1870 mill pond, which powered the original factory, still survives. The complex is still used for industrial and commercial purposes.
Significance in brief: The factory is described as one of Worcester's finest examples of mid-nineteenth century industrial architecture. It is one of few surviving mills with the entry/bell tower design typical of Worcester mills built between 1855 and the 1880s. It also retains its 1870 mill pond and records the growth of a woolen manufacturing business through several owners.
Machine-generated summary. This summary was generated by a language model from the official nomination document and has not been reviewed line by line by an editor. It may contain errors. Check the source document before relying on any detail. Source: nomination document (PDF) · National Archives catalog entry. NRHP reference 80000489, listed March 5, 1980. Summary generated October 2026 (model claude-sonnet-5-5, prompt v1.0-2026-10-29, confidence medium).
Key facts
| Address | 1511 Main St., Worcester |
|---|---|
| County | Worcester County |
| Listed | March 5, 1980 |
| Reference number | 80000489 |
| Resource type | Building |
| Architectural style | Elements of Italianate and Second Empire |
| Areas of significance | Industry, Community Planning and Development, Architecture |
| Level of significance | State, Local |
| Status (as stated in the nomination) | Present use is given as industrial/commercial; the original section is described as essentially intact apart from small alterations. |
| Acreage | 7.7 |
| Coordinates | 42.23978, -71.86093 (NPS GIS) |
What listing means for this property
For an income-producing building, listing (individually or as a contributing building in a district) is the gateway to the 20% federal rehabilitation tax credit on qualified rehabilitation costs, often stackable with state credits. Work claiming the credit must follow the Secretary of the Interior's Standards and be approved in advance.
Listing does not restrict a private owner acting without federal money or permits; where federal funding or licensing is involved, Section 106 review applies.
General information, not legal or tax advice. Rules change; confirm with your State Historic Preservation Office or a qualified adviser.
Sources and further reading
- National Park Service, National Register of Historic Places database (snapshot May 2026), reference 80000489.
- Nomination form (PDF, National Archives) — catalog entry
- Wikipedia article (used for cross-checking only; text not reproduced here)
- Wikidata Q4806220
- This listing as JSON
Last updated October 2026. Found an error? See the editorial policy for how to report it.