Hope Cemetery

Why it's listed
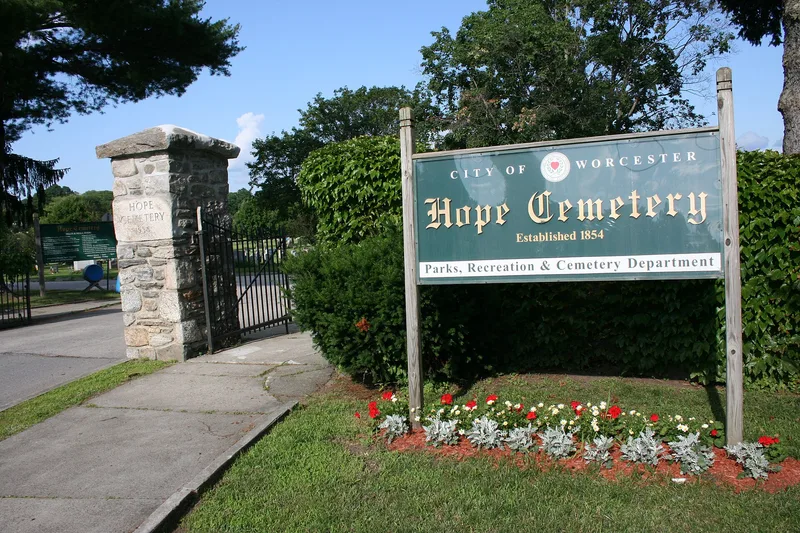
Hope Cemetery, laid out in 1854 at 119 Webster Street in Worcester, follows the pastoral cemetery tradition set by Mount Auburn in Cambridge. It occupies hilly ground with curving roads named for trees, long views east toward the towers of Holy Cross College, and specimen trees including three large European beeches. Among its structures are the 1917 Solomon Nixon Gates, a Gothic Revival fence by architect Stephen C. Earle, a 1936 granite wall, a Stick Style barn of 1889 and a three-chambered granite receiving tomb of 1887. The cemetery also holds a striking group of mausoleums in Classical, Gothic, Egyptian and Renaissance Revival styles, such as the Orlando W. Norcross and Marcy examples. Buried here are builders James and Orlando Norcross, manufacturer Loring Coes, women's rights advocate Abby Kelly Foster and rocket pioneer Robert Goddard. Its preserved layout, old signage and separate area for new burials give it a high level of integrity.
Significance in brief: The nomination presents Hope Cemetery as a fine New England example of the rural or garden cemetery movement, with a naturalistic hilly landscape and a high degree of integrity. It also holds a notable array of late 19th and early 20th century revival-style mausoleums. Many prominent Worcester figures are buried there, including the Norcross Brothers builders, Loring Coes, Abby Kelly Foster and Robert Goddard.
Machine-generated summary. This summary was generated by a language model from the official nomination document and has not been reviewed line by line by an editor. It may contain errors. Check the source document before relying on any detail. Source: nomination document (PDF) · National Archives catalog entry. NRHP reference 97001560, listed December 22, 1997. Summary generated October 2026 (model claude-sonnet-5-5, prompt v1.0-2026-10-29, confidence medium).
Key facts
| Address | 119 Webster St., Worcester |
|---|---|
| County | Worcester County |
| Listed | December 22, 1997 |
| Reference number | 97001560 |
| Resource type | Site |
| Architect / builder | Stephen C. Earle (fence design); Fuller & Delano (Receiving Tomb); Albert A. Barker and Walter B. Nourse (Marcy Mausoleum); landscape designer not identified |
| Architectural style | Rural/garden cemetery landscape; Classical, Gothic, Egyptian and Renaissance Revival mausoleums; Stick Style and Queen Anne barn |
| Areas of significance | Art, Architecture, Community Planning and Development, Landscape Architecture, Social History |
| Level of significance | Local |
| Status (as stated in the nomination) | Continues to function as a cemetery, with active burials in a newer section; the Houghton Mausoleum was conserved in 1994. |
| Acreage | 170 |
| Coordinates | 42.23704, -71.82623 (NPS GIS) |
What listing means for this property
Sites (archaeological sites, battlefields, landscapes) are often listed with a restricted address to protect them from looting or disturbance. Listing is honorary for private owners; federal undertakings on or near the site go through Section 106 review, and state laws may protect burials and artefacts regardless of listing.
General information, not legal or tax advice. Rules change; confirm with your State Historic Preservation Office or a qualified adviser.
Sources and further reading
- National Park Service, National Register of Historic Places database (snapshot May 2026), reference 97001560.
- Nomination form (PDF, National Archives) — catalog entry
- Wikipedia article (used for cross-checking only; text not reproduced here)
- Wikidata Q5899186
- This listing as JSON
Last updated October 2026. Found an error? See the editorial policy for how to report it.