Ash Street School
Also known as: Ash Street Schoolhouse

Why it's listed
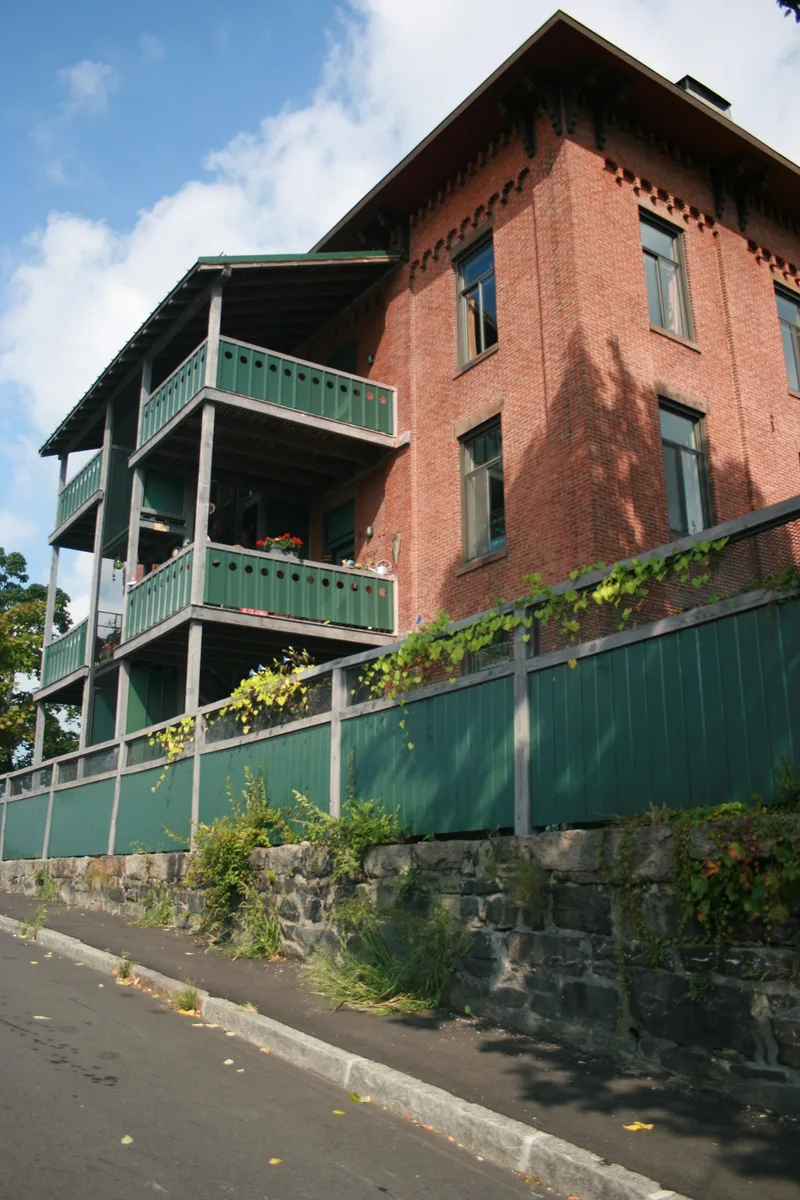
Ash Street School is a three-storey brick schoolhouse in Worcester, Massachusetts, designed by Elbridge Boyden and dated 1860 in city documents. Built for the City of Worcester, it has a square plan, a low hip roof, recessed wall panels with corbelling, and a deep bracketed cornice. Separate entries for boys and girls occupy the centre bays of the north and south elevations, and an original fire escape rises above the south entry. Only the octagonal cupola has been removed. The building was one of nine schoolhouses erected during the civic expansion that followed the creation of city government in 1848, and it is now one of only two survivors, alongside the Oxford Street Schoolhouse. It was widely illustrated in 1850s city directories and appeared in Zepheniah Baker's Cottage Builder's Manual as a model double house. Standing on a hilltop near Green Street and used today as a warehouse, it is a rare remnant of the neighbourhood it once served.
Significance in brief: It is the second oldest surviving school building in Worcester and one of nine schoolhouses built during the city's expansion after its 1848 incorporation. Only it and the Oxford Street Schoolhouse remain from that group. It was a source of local pride, was illustrated in 1850s city directories and a pattern book, and survives as a rare reminder of a largely demolished residential quarter.
Machine-generated summary. This summary was generated by a language model from the official nomination document and has not been reviewed line by line by an editor. It may contain errors. Check the source document before relying on any detail. Source: nomination document (PDF) · National Archives catalog entry. NRHP reference 80000542, listed March 5, 1980. Summary generated October 2026 (model claude-sonnet-5-5, prompt v1.0-2026-10-29, confidence medium).
Key facts
| Address | Ash St., Worcester |
|---|---|
| County | Worcester County |
| Listed | March 5, 1980 |
| Reference number | 80000542 |
| Resource type | Building |
| Architect / builder | Elbridge Boyden |
| Architectural style | Italianate |
| Areas of significance | Community Planning and Development, Architecture |
| Level of significance | State, Local |
| Status (as stated in the nomination) | Present use is a warehouse; the only noted alteration is removal of the octagonal cupola in the 20th century. |
| Acreage | 0.9 |
| Coordinates | 42.25988, -71.67745 (NPS GIS) |
What listing means for this property
For a publicly owned building or structure, listing mainly matters when federal funds, permits or licences are involved: projects then go through Section 106 review so effects on the property are considered. Listing also strengthens applications for preservation grants and, for leased income-producing uses, can enable the federal rehabilitation tax credit.
General information, not legal or tax advice. Rules change; confirm with your State Historic Preservation Office or a qualified adviser.
Sources and further reading
- National Park Service, National Register of Historic Places database (snapshot May 2026), reference 80000542.
- Nomination form (PDF, National Archives) — catalog entry
- Wikipedia article (used for cross-checking only; text not reproduced here)
- Wikidata Q4804472
- This listing as JSON
Last updated October 2026. Found an error? See the editorial policy for how to report it.