Aldrich, Nathan C., House and Resthaven Chapel

Why it's listed
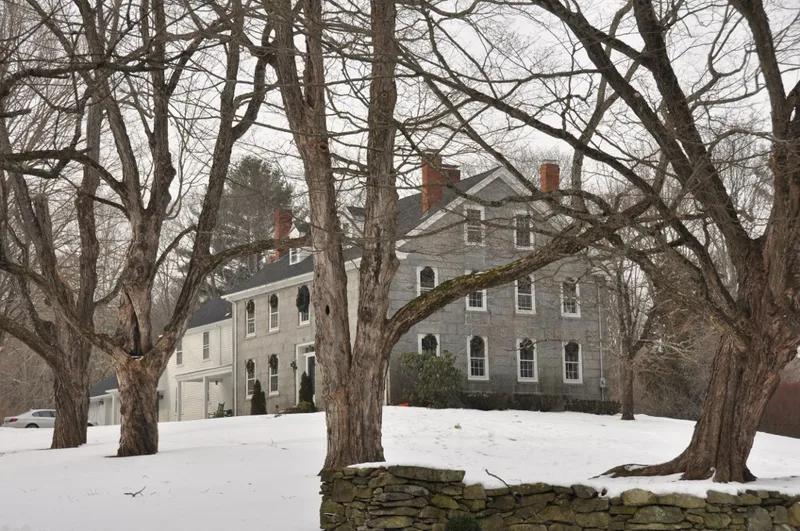
Set on a knoll on the west side of Providence Street in Mendon, this granite farmhouse was built around 1830 for Nathan C. Aldrich, a Quaker farmer whose farm originally covered about 130 acres. The two-story house has dressed ashlar walls, a five-bay symmetrical front, six-over-six windows and a wood-frame kitchen ell and carriage shed extending to the west. Stone farmhouses are very rare in the area, and this is the largest of three known in Mendon. In 1892 Catherine Regina Seabury bought the farm and used it as a retreat for Boston working women, later opening a female boarding school in 1912. A small stone chapel at the rear of the lot was built in two phases during her ownership. Dormers were added around 1912, and a physician, Joseph I. Ashkins, renovated the interior after 1943. The property includes the house, chapel, shed, pump house, a street-side stone wall and a barn foundation, plus one modern swimming pool.
Significance in brief: The house is a rare and imposing stone farmhouse in the region, one of only three known in Mendon, and reflects the wealth and Quaker background of its builder. The property also has later significance for Catherine Regina Seabury's use of it as a retreat for Boston working women and then as a female academy, which produced the stone chapel.
Machine-generated summary. This summary was generated by a language model from the official nomination document and has not been reviewed line by line by an editor. It may contain errors. Check the source document before relying on any detail. Source: nomination document (PDF) · National Archives catalog entry. NRHP reference 06000399, listed May 17, 2006. Summary generated October 2026 (model claude-sonnet-5-5, prompt v1.0-2026-10-29, confidence medium).
Key facts
| Address | 111 Providence St., Mendon |
|---|---|
| County | Worcester County |
| Listed | May 17, 2006 |
| Reference number | 06000399 |
| Resource type | Building |
| Architect / builder | Nathan C. Aldrich (original owner); mason unknown, probably a Quaker |
| Architectural style | Mid-19th Century, Greek Revival; Late 19th and 20th Century Revivals, Late Gothic Revival |
| Areas of significance | Architecture, Social History |
| Level of significance | State, Local |
| Status (as stated in the nomination) | Current functions listed as single dwelling, school and religious facility; the house is described as a residence with a 1974 subdivision leaving the 4.90-acre parcel. |
| Acreage | 4.9 |
| Coordinates | 42.08695, -71.53197 (NPS GIS) |
What listing means for this property
Religious properties are listed for their architectural or historical significance, not their religious use. Listing is honorary and does not restrict the congregation's use of the building. The federal rehabilitation credit is generally unavailable unless part of the building is income-producing; some state programmes and preservation grants do cover religious buildings. Federal funding or permits trigger Section 106 review.
General information, not legal or tax advice. Rules change; confirm with your State Historic Preservation Office or a qualified adviser.
Sources and further reading
- National Park Service, National Register of Historic Places database (snapshot May 2026), reference 06000399.
- Nomination form (PDF, National Archives) — catalog entry
- Wikipedia article (used for cross-checking only; text not reproduced here)
- Wikidata Q6968948
- This listing as JSON
Last updated October 2026. Found an error? See the editorial policy for how to report it.