Adriatic Mills
Also known as: Lower Junction Shop

Why it's listed
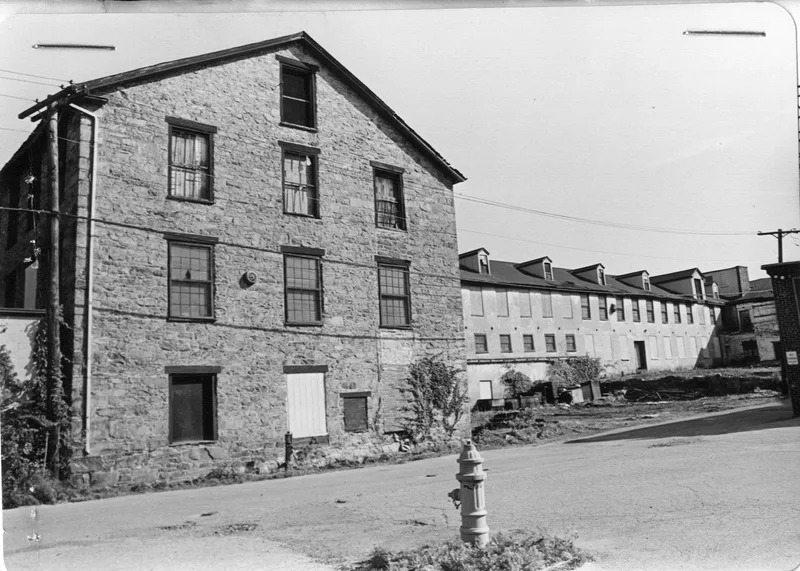
Adriatic Mill, originally the Lower Junction Shop, is a long industrial building on Armory Street in Worcester. Built in 1854 by Eli Thayer, an abolitionist, congressman and local real estate developer, the main block is two stories high, 400 feet long and 40 feet wide. It is made of stone chips covered with stucco, with repeating equal bays, 12/12 windows on both floors and a pitched roof with evenly spaced dormers. Brick and rubble additions followed between the 1860s and the mid-twentieth century. The building changed use several times. Thayer may have rented space to manufacturers until 1859, when it passed to B. F. Joslyn, whose firm made pistols and breech-loading carbines for the War Department. It briefly served as soldiers' barracks in 1861-1862. Jordan Marsh & Co. converted it to a woolen mill in 1863, and the Worcester Woolen Company owned it from 1881 until the 1920s. It is now a foundry. It is the second oldest surviving mill in Worcester and retains most of its original design.
Significance in brief: It is the second oldest surviving mill building in Worcester and keeps most of its original design. Together with the Junction Shop, it is the most significant remnant of the city's early industrial development. It is also tied to Eli Thayer, firearms manufacture for the Civil War, and later woolen production.
Machine-generated summary. This summary was generated by a language model from the official nomination document and has not been reviewed line by line by an editor. It may contain errors. Check the source document before relying on any detail. Source: nomination document (PDF) · National Archives catalog entry. NRHP reference 80000483, listed March 5, 1980. Summary generated October 2026 (model claude-sonnet-5-5, prompt v1.0-2026-10-29, confidence medium).
Key facts
| Address | 3-35 Armory St., Worcester |
|---|---|
| County | Worcester County |
| Listed | March 5, 1980 |
| Reference number | 80000483 |
| Resource type | Building |
| Architect / builder | Eli Thayer (?) |
| Architectural style | Utilitarian industrial |
| Areas of significance | Industry, Community Planning and Development, Military, Architecture |
| Level of significance | State, Local |
| Status (as stated in the nomination) | Present use is as a foundry (Standard Foundry Division); the form lists later additions from 1870 through the mid-twentieth century. |
| Acreage | 2.2 |
| Coordinates | 42.24691, -71.81301 (NPS GIS) |
What listing means for this property
National Register listing is honorary: it recognises significance and does not restrict what a private owner may do without federal money or permits. It unlocks the 20% federal rehabilitation tax credit for income-producing buildings, state credits in many states, and Section 106 review when federal agencies are involved. See what listing means in practice.
General information, not legal or tax advice. Rules change; confirm with your State Historic Preservation Office or a qualified adviser.
Sources and further reading
- National Park Service, National Register of Historic Places database (snapshot May 2026), reference 80000483.
- Nomination form (PDF, National Archives) — catalog entry
- Wikipedia article (used for cross-checking only; text not reproduced here)
- Wikidata Q14715384
- This listing as JSON
Last updated October 2026. Found an error? See the editorial policy for how to report it.