Newton, Edward B., School
Also known as: "The E.B. Newton"

Why it's listed
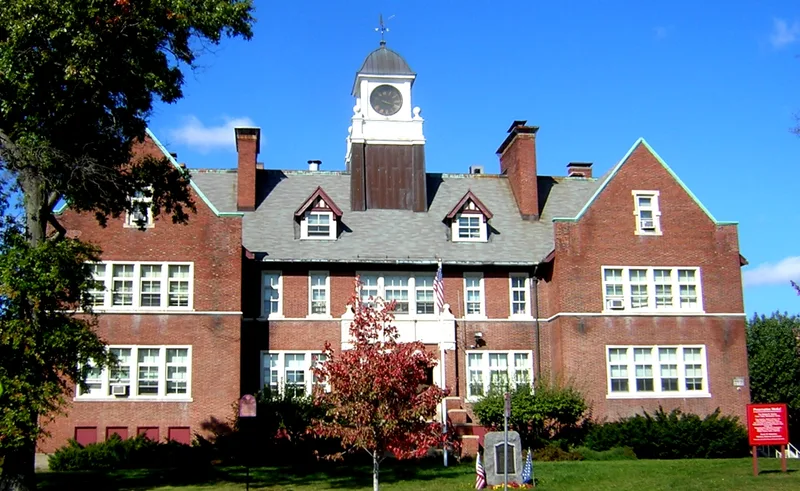
Built in 1908 at 45 Pauline Street, the Edward B. Newton School is an H-shaped elementary school of red brick trimmed with cast stone and limestone. Boston-based architect Willard M. Bacon, a Winthrop resident who designed many of the town's public buildings, combined Tudor Revival elements, such as steep brick end gables and half-timbered dormers, with a Georgian Revival clock tower that forms a landmark on the Winthrop Center skyline. Inside, original oak woodwork, paneled beams, plaster archways and mosaic-tiled stair halls survive, along with plaster casts of statues of Washington and Lincoln made in 1909. The building is Winthrop's oldest surviving school and was erected when the town's population had grown to nearly 12,000. Together with nearby civic buildings, including the library, town hall and fire station, it contributes to the village-like character of the town center and records the community's long commitment to public education.
Significance in brief: The school is architecturally significant for combining Tudor Revival form and details with a Georgian Revival clock tower. It is Winthrop's oldest surviving school building and a key part of the Winthrop Center streetscape. It also reflects the town's long commitment to primary education during rapid population growth around 1908.
Machine-generated summary. This summary was generated by a language model from the official nomination document and has not been reviewed line by line by an editor. It may contain errors. Check the source document before relying on any detail. Source: nomination document (PDF) · National Archives catalog entry. NRHP reference 97000878, listed August 18, 1997. Summary generated October 2026 (model claude-sonnet-5-5, prompt v1.0-2026-10-29, confidence medium).
Key facts
| Address | 131 Pauline St. (formerly 45 Pauline St.), Winthrop |
|---|---|
| County | Suffolk County |
| Listed | August 18, 1997 |
| Reference number | 97000878 |
| Resource type | Building |
| Architect / builder | Willard M. Bacon |
| Architectural style | Early 20th Century Tudor Revival / Georgian Revival |
| Areas of significance | Architecture, Education, Social History, Community Planning and Development |
| Level of significance | Local |
| Status (as stated in the nomination) | Still in use as a school; original roof slate replaced with asphalt shingles, windows replaced in the early 1990s, and the clock tower weather vane reproduced in 1996. |
| Acreage | 4.5 |
| Coordinates | 42.37599, -70.98632 (NPS GIS) |
What listing means for this property
For a publicly owned building or structure, listing mainly matters when federal funds, permits or licences are involved: projects then go through Section 106 review so effects on the property are considered. Listing also strengthens applications for preservation grants and, for leased income-producing uses, can enable the federal rehabilitation tax credit.
General information, not legal or tax advice. Rules change; confirm with your State Historic Preservation Office or a qualified adviser.
Sources and further reading
- National Park Service, National Register of Historic Places database (snapshot May 2026), reference 97000878.
- Nomination form (PDF, National Archives) — catalog entry
- Wikipedia article (used for cross-checking only; text not reproduced here)
- Wikidata Q5341675
- This listing as JSON
Last updated October 2026. Found an error? See the editorial policy for how to report it.