Highland School
Also known as: Arthur W. Dalrymple School

Why it's listed
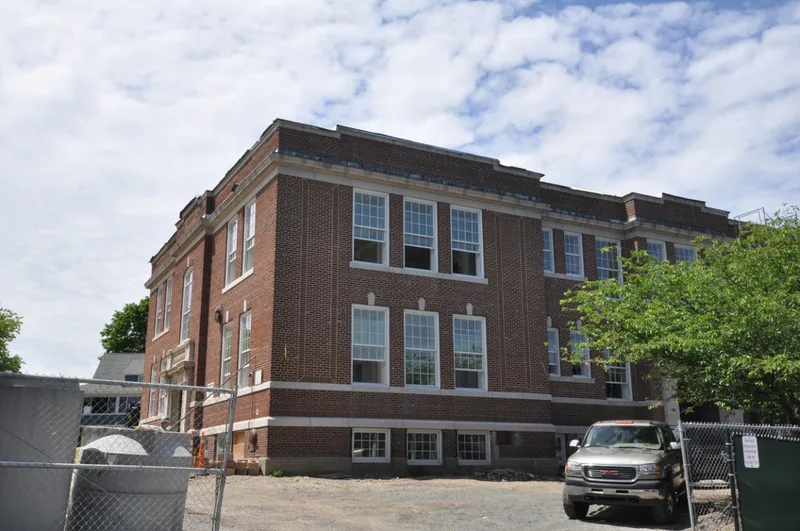
Built in 1896-97 for the Town of Reading at a cost of about $55,000 for land and construction, Highland School sits on a corner plot atop a good-sized hill at 64 Middlesex Avenue. Architect Horace G. Wadlin designed the two-story building on a high basement, with a center pavilion, a porte cochere and flanking blocks. Thin light-yellow brick marks the educational floors, dark-red brick forms the basement, and an egg-and-dart string course divides them. Arched windows, granite keystones and four large chimneys add detail, though towers and turrets were removed in the 1960s. The school served a growing Highlands neighborhood opened up by the 1873 depot and new streets. In 1902 it taught grades 4-8, and the junior high used the first floor from 1915 to 1927. School use ended in 1981. It is valued as Reading's most distinguished school building and as evidence of the importance the town placed on its schools.
Significance in brief: The form cites the school's role in the residential development of the Reading Highlands, its connection to local architect Horace G. Wadlin, its commanding presence in the neighborhood, and its status as an excellent example of Second Renaissance Revival style. It is described as Reading's architecturally most distinguished school building and meets Criteria A, B and C.
Machine-generated summary. This summary was generated by a language model from the official nomination document and has not been reviewed line by line by an editor. It may contain errors. Check the source document before relying on any detail. Source: nomination document (PDF) · National Archives catalog entry. NRHP reference 14000063, listed March 18, 2014. Summary generated October 2026 (model claude-sonnet-5-5, prompt v1.0-2026-10-29, confidence medium).
Key facts
| Address | 36 Grovers Ave., Winthrop |
|---|---|
| County | Suffolk County |
| Listed | March 18, 2014 |
| Reference number | 14000063 |
| Resource type | Building |
| Architect / builder | Horace G. Wadlin |
| Architectural style | Second Renaissance Revival |
| Criteria |
|
| Areas of significance | Architecture, Community Planning and Development, Education |
| Level of significance | Local |
| Status (as stated in the nomination) | School use was discontinued in 1981; towers and turrets were removed in the 1960s. |
| Acreage | 1.3 |
| Coordinates | 42.38509, -70.97312 (NPS GIS) |
What listing means for this property
For a publicly owned building or structure, listing mainly matters when federal funds, permits or licences are involved: projects then go through Section 106 review so effects on the property are considered. Listing also strengthens applications for preservation grants and, for leased income-producing uses, can enable the federal rehabilitation tax credit.
General information, not legal or tax advice. Rules change; confirm with your State Historic Preservation Office or a qualified adviser.
Sources and further reading
- National Park Service, National Register of Historic Places database (snapshot May 2026), reference 14000063.
- Nomination form (PDF, National Archives) — catalog entry
- Wikipedia article (used for cross-checking only; text not reproduced here)
- Wikidata Q16892333
- This listing as JSON
Last updated October 2026. Found an error? See the editorial policy for how to report it.