Haskell, Edward H., Home for Nurses
Also known as: New England Baptist Hospital Training School for Nurses

Why it's listed
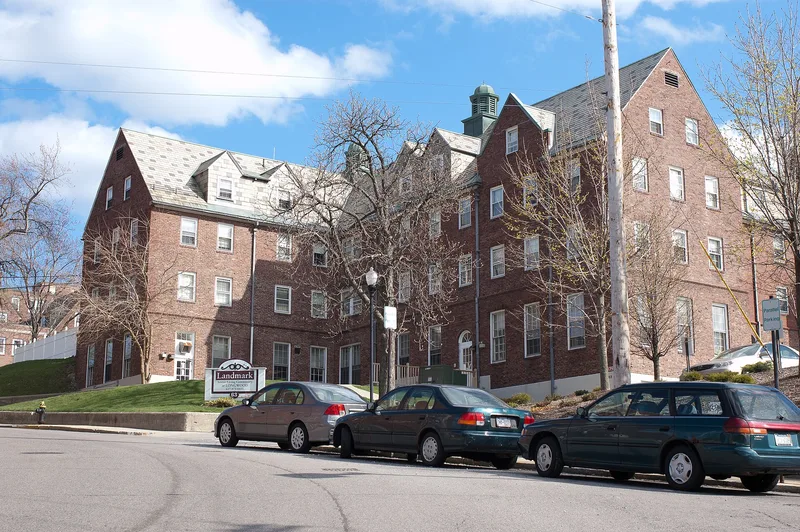
Near the summit of Parker Hill in Roxbury, this red brick complex was built as the nurses' school and dormitory of New England Baptist Hospital. The original 1922 building, designed by Edward Sears Read, held small dormitory rooms and classrooms. It was named for hospital trustee Edward H. Haskell, president of the Great Northern Paper Company, who substantially funded it. Additions in 1931 and 1940 by Kendall, Taylor and Company, a firm that specialized in hospitals, enclosed a landscaped courtyard and brought the complex to about 60,000 square feet. The additions repeat the original's slate roofs, six-over-six wooden windows, brick detailing and dormers, so the whole reads as one design. The steep site means the building rises from about one and a half stories on the street side to three and a half stories at the rear. Its importance lies in its role in the hospital's long-running nursing school and in its architectural continuity. A certified rehabilitation was finished in 2002.
Significance in brief: The complex served as the training school and residence for the New England Baptist Hospital's nurses and became a major institutional presence among the medical facilities on Parker Hill. It was designed by Edward Sears Read, with later additions by hospital specialists Kendall, Taylor and Company. The additions were built so consistently with the original that the complex reads as a single, well-preserved composition.
Machine-generated summary. This summary was generated by a language model from the official nomination document and has not been reviewed line by line by an editor. It may contain errors. Check the source document before relying on any detail. Source: nomination document (PDF) · National Archives catalog entry. NRHP reference 04000085, listed February 26, 2004. Summary generated October 2026 (model claude-sonnet-5-5, prompt v1.0-2026-10-29, confidence medium).
Key facts
| Address | 220 Fisther Ave., 63 Parker Hill Ave., Boston |
|---|---|
| County | Suffolk County |
| Listed | February 26, 2004 |
| Reference number | 04000085 |
| Resource type | Building |
| Architect / builder | Edward Sears Read (1922 original); Kendall, Taylor and Company (1931 and 1940 additions); builders Mozzicato and DiPietro Bros. Inc. of Medford (1931) and McCutcheon Co. of Boston (1940) |
| Architectural style | Late 19th and 20th Century Revivals/Colonial Revival/Jacobethan Revival |
| Areas of significance | Architecture, Education |
| Level of significance | Local |
| Status (as stated in the nomination) | A certified rehabilitation was completed in 2002, which altered the interior and added features such as a greenhouse dining room and elevator towers. The building is described as remarkably well preserved. |
| Acreage | 1.1 |
| Coordinates | 42.33047, -71.10941 (NPS GIS) |
What listing means for this property
National Register listing is honorary for a privately owned home: it does not by itself restrict what an owner may do with their own money, and it does not require public access. Restrictions come from local landmark or historic-district ordinances, which are separate (how they differ).
Owner-occupied houses are not eligible for the 20% federal rehabilitation tax credit, which applies to income-producing buildings, but many states offer credits for homeowners. Listing also opens the door to preservation easements and to buying a plaque. Start with what listing means for homeowners, renovating a listed house and selling one.
General information, not legal or tax advice. Rules change; confirm with your State Historic Preservation Office or a qualified adviser.
Sources and further reading
- National Park Service, National Register of Historic Places database (snapshot May 2026), reference 04000085.
- Nomination form (PDF, National Archives) — catalog entry
- Wikipedia article (used for cross-checking only; text not reproduced here)
- Wikidata Q5343232
- This listing as JSON
Last updated October 2026. Found an error? See the editorial policy for how to report it.