Benedict Fenwick School
Also known as: Sister Clara Muhammad School

Why it's listed
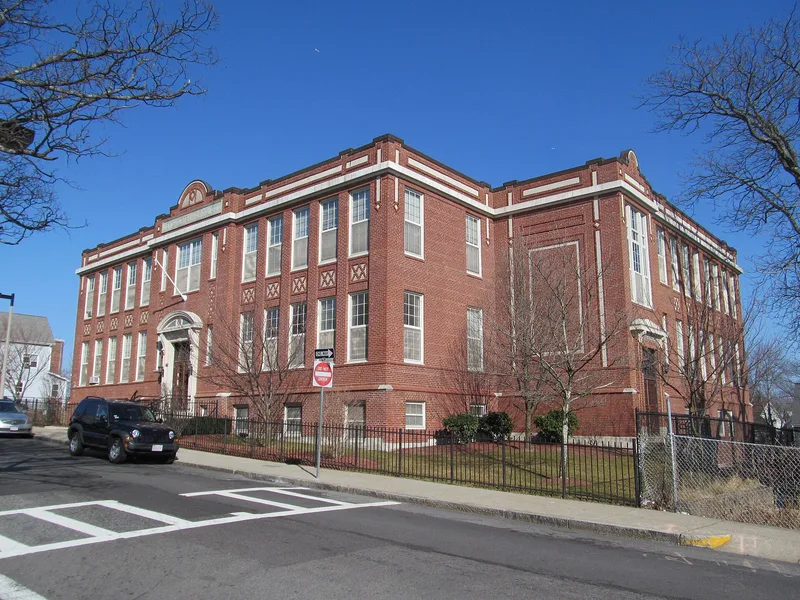
Benedict Fenwick School is a two-story red brick school at 150 Magnolia Street in Dorchester, Boston. Designed by architect James E. McLaughlin and opened in September 1912, it combines Neoclassical massing with tapestry brick and cast stone detail. Its many windows reflect the early twentieth-century belief that fresh air could protect children from tuberculosis and other illnesses. The Boston School Committee had recommended in November 1910 that new school rooms open wholly to the outer air, and the school was built soon after. Boston was already a leader in school health reform, with medical inspection from 1894 and a Department of School Hygiene in 1907. Although named for a Catholic bishop, the school was open to all denominations. A fire in 1999 destroyed most of the roof and second floor, and the building stood vacant for three years before conversion to 15 affordable housing units. It retains integrity of location and design, and is significant for architecture, education and health.
Significance in brief: The nomination argues it is an early example of the open-air or fresh-air school, built just after the Boston School Committee's 1910 policy requiring classrooms open to outside air. It reflects a national public health reform movement against tuberculosis and its effect on school design and education. It is listed under Criteria A and C.
Machine-generated summary. This summary was generated by a language model from the official nomination document and has not been reviewed line by line by an editor. It may contain errors. Check the source document before relying on any detail. Source: nomination document (PDF) · National Archives catalog entry. NRHP reference 04000023, listed February 11, 2004. Summary generated October 2026 (model claude-sonnet-5-5, prompt v1.0-2026-10-29, confidence high).
Key facts
| Address | 150 Magnolia St., Boston |
|---|---|
| County | Suffolk County |
| Listed | February 11, 2004 |
| Reference number | 04000023 |
| Resource type | Building |
| Period of significance | 1912-1953 |
| Architect / builder | McLaughlin, James E. |
| Architectural style | Late 19th and Early 20th Century Revivals: Georgian Revival |
| Criteria |
|
| Areas of significance | Architecture, Education, Health/Medicine |
| Level of significance | Local |
| Status (as stated in the nomination) | A 1999 fire destroyed most of the roof and second floor. After standing vacant for three years, the building was rehabilitated as 15 units of affordable housing. |
| Acreage | 0.9 |
| Coordinates | 42.31386, -71.07197 (NPS GIS) |
What listing means for this property
For a publicly owned building or structure, listing mainly matters when federal funds, permits or licences are involved: projects then go through Section 106 review so effects on the property are considered. Listing also strengthens applications for preservation grants and, for leased income-producing uses, can enable the federal rehabilitation tax credit.
General information, not legal or tax advice. Rules change; confirm with your State Historic Preservation Office or a qualified adviser.
Sources and further reading
- National Park Service, National Register of Historic Places database (snapshot May 2026), reference 04000023.
- Nomination form (PDF, National Archives) — catalog entry
- Wikipedia article (used for cross-checking only; text not reproduced here)
- Wikidata Q4887261
- This listing as JSON
Last updated October 2026. Found an error? See the editorial policy for how to report it.