Thomas-Webster Estate
Also known as: Daniel Webster Estate

Why it's listed
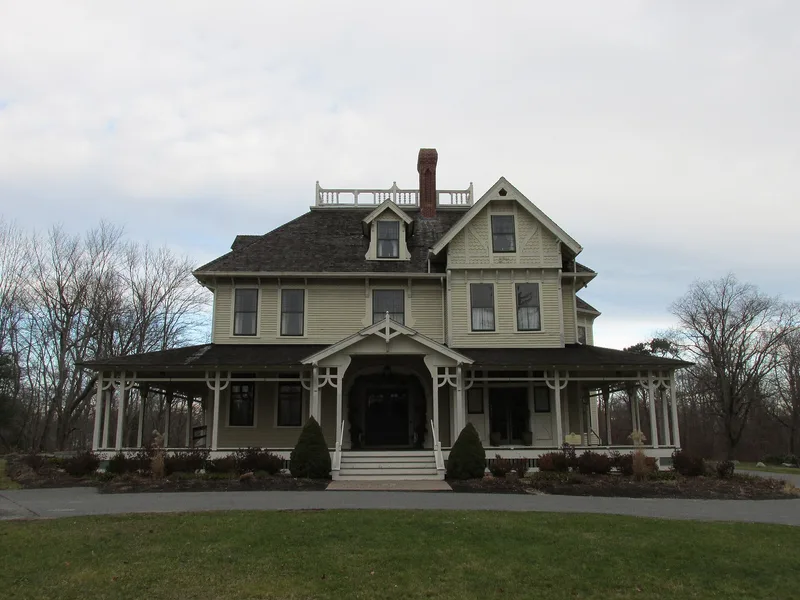
This 22.56-acre property on Webster Street in Marshfield, Massachusetts, is the surviving core of a farm first settled by the Thomas family in the 1640s and later developed by Daniel Webster, who owned it from 1832 to 1852 and called it Green Harbor. Webster improved the soil, planted roughly 100,000 trees and built ponds. After fire destroyed his house in 1878, his daughter-in-law Caroline Webster commissioned Boston architect William Gibbons Preston to design a Queen Anne house, completed in 1880 and little altered since. A laundry house of the late 18th or early 19th century also survives. Later owners kept the estate as a memorial to Webster, and since the 1950s part of it has served as a children's day camp. The property was listed for its association with Webster, for the house's design, and for landscape features and likely archaeological remains from several periods of its history.
Significance in brief: The property is tied to statesman Daniel Webster, who owned it from 1832 to 1852 and farmed and landscaped it. Its house, designed by Boston architect William Gibbons Preston, is described as the most elaborate Queen Anne house built in Marshfield in the late nineteenth century. The remaining landscape reflects Webster's farming philosophy and nineteenth-century design, and archaeological potential is considered high.
Machine-generated summary. This summary was generated by a language model from the official nomination document and has not been reviewed line by line by an editor. It may contain errors. Check the source document before relying on any detail. Source: nomination document (PDF) · National Archives catalog entry. NRHP reference 93000206, listed April 5, 1993. Summary generated October 2026 (model claude-sonnet-5-5, prompt v1.0-2026-10-29, confidence medium).
Key facts
| Address | 238 Webster St., Marshfield |
|---|---|
| County | Plymouth County |
| Listed | April 5, 1993 |
| Reference number | 93000206 |
| Resource type | Building |
| Period of significance | ca. 1772 to ca. 1940 |
| Architect / builder | William Gibbons Preston, architect (Caroline Webster House) |
| Architectural style | Queen Anne; Craftsman; No Style |
| Criteria |
|
| Areas of significance | Landscape Architecture, Politics/Government, Architecture |
| Level of significance | National, State, Local |
| Status (as stated in the nomination) | Western section has been used as a children's day camp since the 1950s; the eastern section is town-owned recreation and conservation land. The form says the landscape is not well maintained and the house is little altered. |
| Acreage | 22.6 |
| Coordinates | 42.07967, -70.67886 (NPS GIS) |
What listing means for this property
National Register listing is honorary for a privately owned home: it does not by itself restrict what an owner may do with their own money, and it does not require public access. Restrictions come from local landmark or historic-district ordinances, which are separate (how they differ).
Owner-occupied houses are not eligible for the 20% federal rehabilitation tax credit, which applies to income-producing buildings, but many states offer credits for homeowners. Listing also opens the door to preservation easements and to buying a plaque. Start with what listing means for homeowners, renovating a listed house and selling one.
General information, not legal or tax advice. Rules change; confirm with your State Historic Preservation Office or a qualified adviser.
Sources and further reading
- National Park Service, National Register of Historic Places database (snapshot May 2026), reference 93000206.
- Nomination form (PDF, National Archives) — catalog entry
- Wikipedia article (used for cross-checking only; text not reproduced here)
- Wikidata Q7786816
- This listing as JSON
Last updated October 2026. Found an error? See the editorial policy for how to report it.