Pillsbury Summer House
Also known as: Helen Pillsbury House

Why it's listed
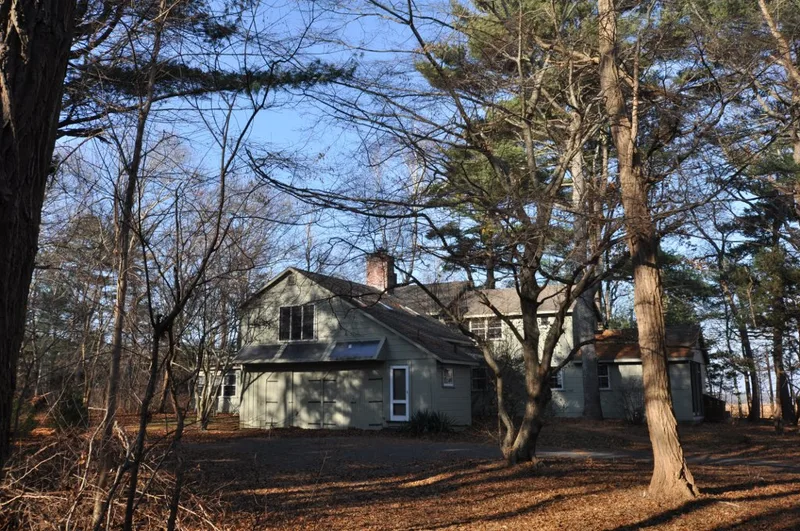
Built in 1938 on a secluded three-acre lot reaching the Duck Hill River in Duxbury, this summer house is an early example of modern residential design in Massachusetts. It is a long, one-room-deep, two-story rectangle clad in redwood, with horizontal shiplap on the first floor and board and batten above. A breezeway and trellis link it to the garage. Large grouped windows, strip and corner windows, and folding glazed doors open the living room to a terrace, while a gable roof and center chimney nod to New England tradition. Eleanor Raymond was architect of record, working with Sarah Pillsbury, then a student, who later helped found The Architects Collaborative. Her parents commissioned it as a family retreat. It is listed as a rare and pioneering modern house in a town known for Colonial, Federal and Colonial Revival buildings. Original furniture, including pieces tied to the modern aesthetic of the period, remains in place, and alterations have been minor.
Significance in brief: The nomination argues the house is a rare, pioneering example of modern architecture and the only documented modern building in Duxbury, a town defined by Colonial, Federal and Colonial Revival styles. It was the first building designed by Sarah Pillsbury Harkness, later a founder of The Architects Collaborative, working with noted modern architect Eleanor Raymond. It is described as well preserved and significant at the statewide level.
Machine-generated summary. This summary was generated by a language model from the official nomination document and has not been reviewed line by line by an editor. It may contain errors. Check the source document before relying on any detail. Source: nomination document (PDF) · National Archives catalog entry. NRHP reference 04001257, listed November 27, 2004. Summary generated October 2026 (model claude-sonnet-5-5, prompt v1.0-2026-10-29, confidence high).
Key facts
| Address | 45 Old Cove Rd., Duxbury |
|---|---|
| County | Plymouth County |
| Listed | November 27, 2004 |
| Reference number | 04001257 |
| Resource type | Building |
| Period of significance | 1938 to 1954 |
| Architect / builder | Eleanor Raymond and Sarah P. Harkness (architects); James W. Douglas & Son (building contractor) |
| Architectural style | Modern Movement: Early Modern |
| Criteria |
|
| Areas of significance | Architecture |
| Level of significance | Local |
| Status (as stated in the nomination) | Described as well preserved, in mint condition inside and out, with few alterations; still used as a single dwelling. |
| Acreage | 3.2 |
| Coordinates | 42.05114, -70.67020 (NPS GIS) |
What listing means for this property
National Register listing is honorary for a privately owned home: it does not by itself restrict what an owner may do with their own money, and it does not require public access. Restrictions come from local landmark or historic-district ordinances, which are separate (how they differ).
Owner-occupied houses are not eligible for the 20% federal rehabilitation tax credit, which applies to income-producing buildings, but many states offer credits for homeowners. Listing also opens the door to preservation easements and to buying a plaque. Start with what listing means for homeowners, renovating a listed house and selling one.
General information, not legal or tax advice. Rules change; confirm with your State Historic Preservation Office or a qualified adviser.
Sources and further reading
- National Park Service, National Register of Historic Places database (snapshot May 2026), reference 04001257.
- Nomination form (PDF, National Archives) — catalog entry
- Wikipedia article (used for cross-checking only; text not reproduced here)
- Wikidata Q7194229
- This listing as JSON
Last updated October 2026. Found an error? See the editorial policy for how to report it.