Plymouth Village Historic District
Also known as: See also:Coles Hill
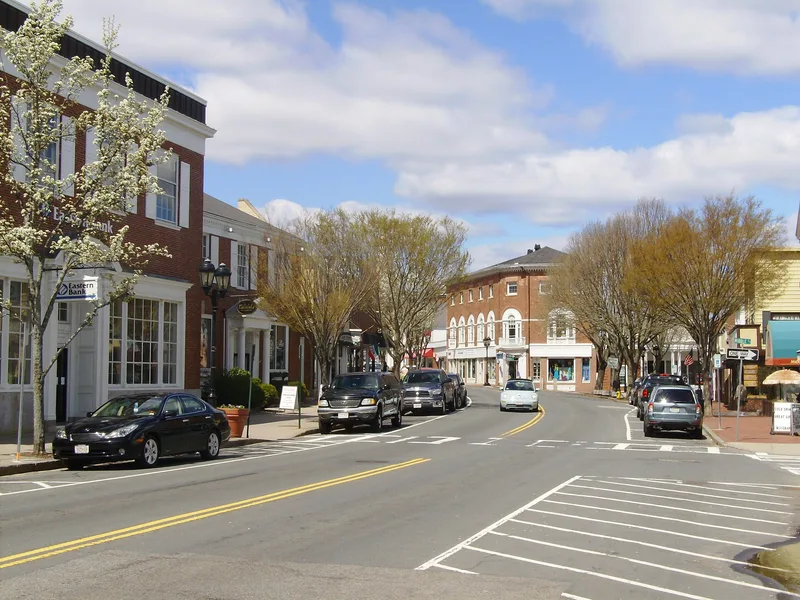

Why it's listed
This neighborhood of about 60 buildings sits on a plateau above Plymouth Harbor and takes in Leyden, North, Carver, Winslow and part of Middle Streets. Leyden Street was laid out in 1621, North Street in 1633 and Middle Street in 1725, and the street pattern is all that remains of the earliest settlement. The first 17th century houses were replaced by sturdy Georgian, delicate Federal and refined Greek Revival buildings, mostly 2½-story wood-frame houses set close to the street. Notable examples include the Winslow House of 1754, the Spooner House of 1749, and the brick house at 26 North Street from 1775. Residents included ship captains, ministers, physicians and town officials. Jacob and Abner Taylor built several of the Greek Revival houses, and Joseph Everett Chandler altered the Winslow House. Coles Hill, where the Pilgrims buried their dead the first winter, lies within the district. The area was judged significant for its role in early English settlement, its notable residents and its architecture.
Significance in brief: The district covers most of the first townscape of the permanent English settlement at Plymouth, and its streets, laid out as early as 1621, are the main visual evidence of that period. Although none of the first structures survive, its Georgian, Federal and Greek Revival houses, churches, parsonages and prominent residents show the neighborhood's vitality into the mid-19th century. It meets criteria A, B and C.
Machine-generated summary. This summary was generated by a language model from the official nomination document and has not been reviewed line by line by an editor. It may contain errors. Check the source document before relying on any detail. Source: nomination document (PDF) · National Archives catalog entry. NRHP reference 82004435, listed June 2, 1982. Summary generated October 2026 (model claude-sonnet-5-5, prompt v1.0-2026-10-29, confidence medium).
Key facts
| Address | Roughly bounded by Water, Main and Brewster Sts., Plymouth |
|---|---|
| County | Plymouth County |
| Listed | June 2, 1982 |
| Reference number | 82004435 |
| Resource type | District |
| Architect / builder | Jacob & Abner Taylor, Everett & Meade, Joseph Everett Chandler |
| Architectural style | Georgian, Federal and Greek Revival, with some late Victorian Gothic and Classical Revival buildings |
| Criteria |
|
| Areas of significance | Commerce, Historic - Non-Aboriginal, Exploration/Settlement, Architecture, Religion |
| Level of significance | National |
| Status (as stated in the nomination) | Still largely residential in character, with some apartments, shops and offices since the 1920s; buildings are generally well preserved with minimal intrusions. Some buildings serve as museums. |
| Acreage | 35 |
| Coordinates | 41.95712, -70.66252 (NPS GIS) |
What listing means for this property
This is a historic district. Buildings within its boundary are either contributing (they add to the district's significance) or non-contributing. Owners of contributing income-producing buildings can claim the 20% federal rehabilitation tax credit; homeowners should look at state credits. National Register districts impose no design review by themselves; a local historic district ordinance, if one exists, does (the difference explained).
General information, not legal or tax advice. Rules change; confirm with your State Historic Preservation Office or a qualified adviser.
Sources and further reading
- National Park Service, National Register of Historic Places database (snapshot May 2026), reference 82004435.
- Nomination form (PDF, National Archives) — catalog entry
- Wikipedia article (used for cross-checking only; text not reproduced here)
- Wikidata Q7205876
- This listing as JSON
Last updated October 2026. Found an error? See the editorial policy for how to report it.