Franklin Block

Why it's listed
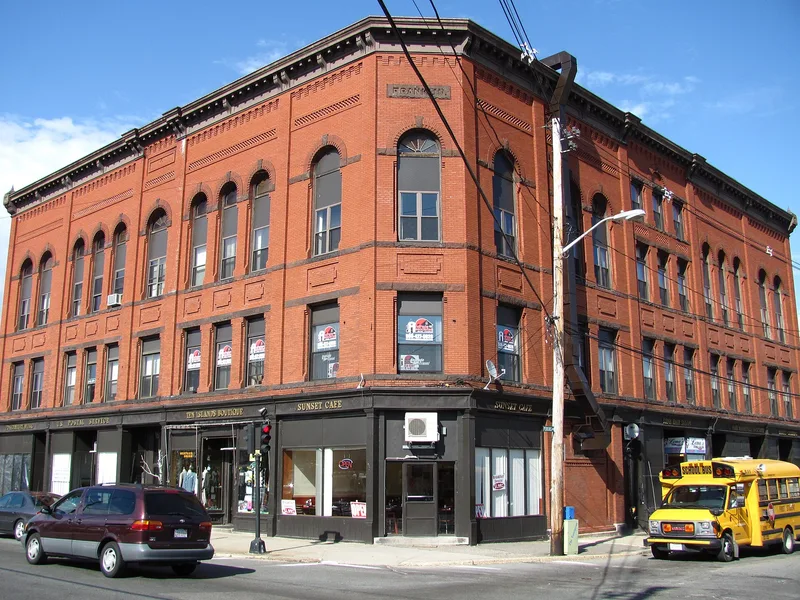
Built in 1888 at the corner of Main Street and Perkins Avenue, this four-story L-shaped brick building anchors the Campello section of Brockton. Its two street fronts use pressed red brick with sandstone stringcourses and lintels, arched upper windows, decorative brick panels, and a corbelled brick cornice beneath a dentilled and bracketed wooden cornice. Ground-floor storefronts retain fluted pilasters and a continuous signboard. A sandstone panel at the angled corner bears the name Franklin. Campello grew around the shoe industry and the railroad, and Main Street served as its commercial spine. Only two substantial commercial buildings from that growth period survive there, this one and the 1871 Kingman Block. The building housed shops, a post office, professional offices, and third-floor Mystic Hall, where recitals and concerts organized by Nellie Packard drew crowds. Fraternal and ethnic groups met on the upper floors. Roger Keith, a Brockton mayor, owned it from 1924 to 1948.
Significance in brief: The nomination argues it is a well-preserved, handsomely detailed example of a Romanesque commercial block and one of only two substantial late 19th-century commercial buildings surviving in Campello. It is also tied to Brockton's commercial and industrial expansion, and served as a local social and cultural center.
Machine-generated summary. This summary was generated by a language model from the official nomination document and has not been reviewed line by line by an editor. It may contain errors. Check the source document before relying on any detail. Source: nomination document (PDF) · National Archives catalog entry. NRHP reference 89000042, listed February 21, 1989. Summary generated October 2026 (model claude-sonnet-5-5, prompt v1.0-2026-10-29, confidence high).
Key facts
| Address | 1102--1110 Main St., Brockton |
|---|---|
| County | Plymouth County |
| Listed | February 21, 1989 |
| Reference number | 89000042 |
| Resource type | Building |
| Period of significance | 1888-1920 |
| Architectural style | Romanesque |
| Criteria |
|
| Areas of significance | Commerce, Architecture |
| Level of significance | Local |
| Status (as stated in the nomination) | Still used for stores, offices and meeting halls by a similar mix of tenants; largely original condition with slight storefront changes and removal of rooftop ornament. |
| Acreage | 0.5 |
| Coordinates | 42.06361, -71.01534 (NPS GIS) |
What listing means for this property
For an income-producing building, listing (individually or as a contributing building in a district) is the gateway to the 20% federal rehabilitation tax credit on qualified rehabilitation costs, often stackable with state credits. Work claiming the credit must follow the Secretary of the Interior's Standards and be approved in advance.
Listing does not restrict a private owner acting without federal money or permits; where federal funding or licensing is involved, Section 106 review applies.
General information, not legal or tax advice. Rules change; confirm with your State Historic Preservation Office or a qualified adviser.
Sources and further reading
- National Park Service, National Register of Historic Places database (snapshot May 2026), reference 89000042.
- Nomination form (PDF, National Archives) — catalog entry
- Wikipedia article (used for cross-checking only; text not reproduced here)
- Wikidata Q5491309
- This listing as JSON
Last updated October 2026. Found an error? See the editorial policy for how to report it.