Bradford House
Also known as: Major John Bradford House

Why it's listed
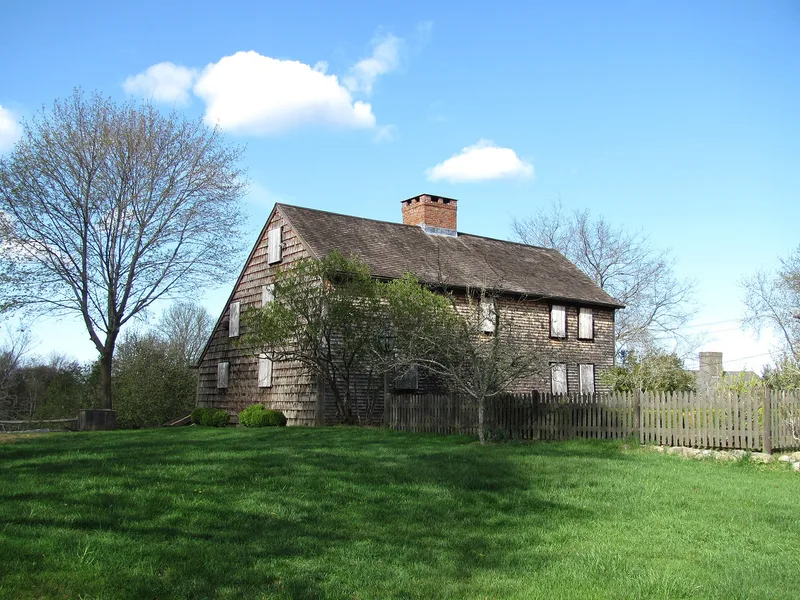
Bradford House, also called the Major John Bradford House, is a two-story saltbox on a rise above the Jones River in Kingston, Massachusetts. Long thought to date from the 1670s or 1680s, it has been dated by tree-ring analysis to 1714. The original west section is a plank-frame structure with chamfered timbers in the First Period tradition. About 1750 the house was doubled in size to the east around the chimney, creating a center-chimney plan with raised paneling and plastered rooms. In the 19th century it was divided into two apartments and used as rental housing. Concern for its future led to purchases by preservation-minded owners, and in 1921 the Jones River Village Club bought it and had George Francis Dow restore it, removing later material and exposing early fabric. The property now operates as a museum with an herb garden and a relocated English barn. It is valued as a well-preserved early house of southeastern Massachusetts.
Significance in brief: The house is an example of early southeastern Massachusetts domestic architecture. Its plank-frame construction and First Period details survive in the west section, and it shows 18th-century expansion into a center-chimney plan. It is also significant for its 1921 restoration under George Francis Dow and its long preservation by the Jones River Village Club.
Machine-generated summary. This summary was generated by a language model from the official nomination document and has not been reviewed line by line by an editor. It may contain errors. Check the source document before relying on any detail. Source: nomination document (PDF) · National Archives catalog entry. NRHP reference 06000128, listed March 15, 2006. Summary generated October 2026 (model claude-sonnet-5-5, prompt v1.0-2026-10-29, confidence medium).
Key facts
| Address | 50 Landing Rd., Kingston |
|---|---|
| County | Plymouth County |
| Listed | March 15, 2006 |
| Reference number | 06000128 |
| Resource type | Building |
| Architect / builder | George Francis Dow (1921 restoration) |
| Architectural style | Colonial; Colonial Revival |
| Areas of significance | Historic - Non-Aboriginal, Architecture, Community Planning and Development, Social History |
| Level of significance | Local |
| Status (as stated in the nomination) | Operated as a museum; the surviving fabric is described as in good condition. |
| Acreage | 1.4 |
| Coordinates | 41.98803, -70.72359 (NPS GIS) |
What listing means for this property
National Register listing is honorary for a privately owned home: it does not by itself restrict what an owner may do with their own money, and it does not require public access. Restrictions come from local landmark or historic-district ordinances, which are separate (how they differ).
Owner-occupied houses are not eligible for the 20% federal rehabilitation tax credit, which applies to income-producing buildings, but many states offer credits for homeowners. Listing also opens the door to preservation easements and to buying a plaque. Start with what listing means for homeowners, renovating a listed house and selling one.
General information, not legal or tax advice. Rules change; confirm with your State Historic Preservation Office or a qualified adviser.
Sources and further reading
- National Park Service, National Register of Historic Places database (snapshot May 2026), reference 06000128.
- Nomination form (PDF, National Archives) — catalog entry
- Wikipedia article (used for cross-checking only; text not reproduced here)
- Wikidata Q4954700
- This listing as JSON
Last updated October 2026. Found an error? See the editorial policy for how to report it.