Adams, Frederic C., Public Library

Why it's listed
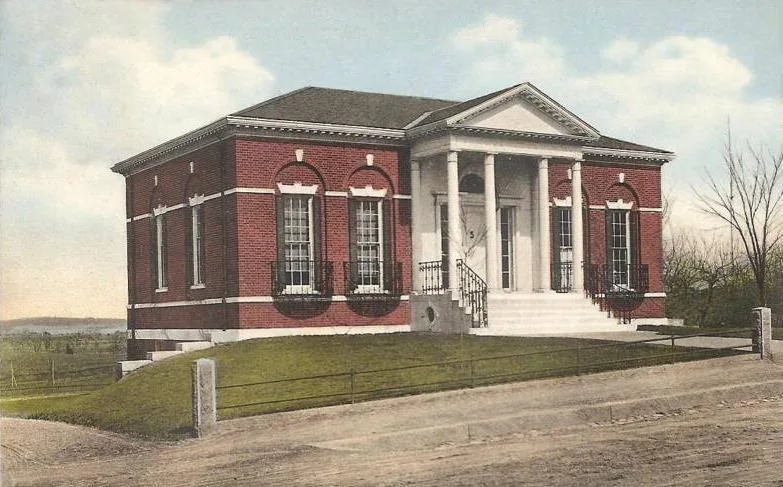
Built in 1898 on Summer Street in Kingston, Massachusetts, the Frederic C. Adams Public Library is a one-story, five-by-two-bay brick building in the Colonial Revival style. Boston architect Joseph Everett Chandler designed it. Its front has a Palladian entrance with four Corinthian columns, marble steps, arched windows with marble keystones and wrought iron balconies. Inside, the mahogany woodwork, built-in bookcases, Ionic columns and a fireplace with delft-blue tiles survive. A brick addition of 1964 hides the lower rear. The library was paid for by a bequest from Frederic C. Adams, who died in 1874, and by town appropriations, on land donated by Adams family members. It served as Kingston's town library until 1994, when the collection moved to a larger building across the street. Since then it has housed town offices, and a 1998 court order allowed reuse as a heritage center or similar space. It is recognized for its local history and its architecture.
Significance in brief: It served as Kingston's town library from its 1898 dedication until 1994, funded by a bequest from Frederic C. Adams. It is an architectural and cultural landmark in the town center and a good example of Colonial Revival design by a noted Boston architect. It meets criteria A and C at the local level.
Machine-generated summary. This summary was generated by a language model from the official nomination document and has not been reviewed line by line by an editor. It may contain errors. Check the source document before relying on any detail. Source: nomination document (PDF) · National Archives catalog entry. NRHP reference 01000625, listed June 6, 2001. Summary generated October 2026 (model claude-sonnet-5-5, prompt v1.0-2026-10-29, confidence medium).
Key facts
| Address | 33 Summer St., Kingston |
|---|---|
| County | Plymouth County |
| Listed | June 6, 2001 |
| Reference number | 01000625 |
| Resource type | Building |
| Architect / builder | Joseph Everett Chandler; Charles R. Strickland (1964 addition) |
| Architectural style | Late 19th and 20th Century Revivals: Colonial Revival |
| Criteria |
|
| Areas of significance | Architecture, Education, Community Planning and Development |
| Level of significance | Local |
| Status (as stated in the nomination) | In good condition; library use ended in 1994, the first-floor rooms remain vacant and unused, and the building has housed town offices, with plans for a heritage center. |
| Acreage | 0.9 |
| Coordinates | 41.99587, -70.72936 (NPS GIS) |
What listing means for this property
For a publicly owned building or structure, listing mainly matters when federal funds, permits or licences are involved: projects then go through Section 106 review so effects on the property are considered. Listing also strengthens applications for preservation grants and, for leased income-producing uses, can enable the federal rehabilitation tax credit.
General information, not legal or tax advice. Rules change; confirm with your State Historic Preservation Office or a qualified adviser.
Sources and further reading
- National Park Service, National Register of Historic Places database (snapshot May 2026), reference 01000625.
- Nomination form (PDF, National Archives) — catalog entry
- Wikipedia article (used for cross-checking only; text not reproduced here)
- Wikidata Q5496991
- This listing as JSON
Last updated October 2026. Found an error? See the editorial policy for how to report it.