New England Telephone Building

Why it's listed
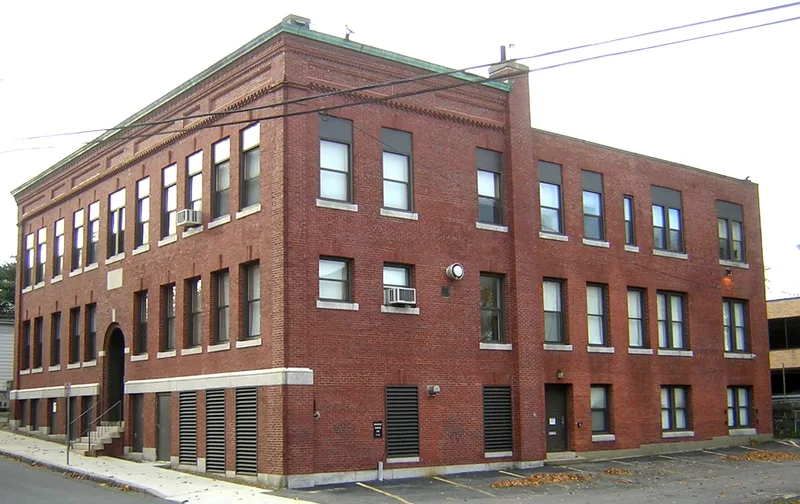
Built about 1906 at 10 Merrymount Road, one block from Quincy Center, this brick building was the first in Quincy constructed specifically to house the telephone exchange. Telephone service in the city began in the early 1880s under the Suburban Telephone Company, and the exchange later occupied rented rooms before moving here under New England Telephone. From this building service reached customers in Quincy, Holbrook, Randolph, Weymouth, Hingham, Cohasset and Hull. The company left in 1940 for new headquarters on Hancock Street, and in 1943 the building became a Jewish Community Center. It is now used as offices. Architecturally, it is a simple Classical Revival design with a symmetrical ten-bay facade, an arched central entrance, brick keystones, cast stone sills, brick pilasters, a string course and a cornice. A 1924 addition doubled its size while copying the original design, and the building has kept its integrity in a city where many commercial structures were altered.
Significance in brief: It was the first building in Quincy erected specifically to house the telephone exchange, tying it to the growth of the city's public utilities in the late 19th and early 20th centuries. It is also a well-preserved example of simple Classical Revival design adopted for a semi-public commercial building. It kept its architectural integrity despite a 1924 addition that doubled its size.
Machine-generated summary. This summary was generated by a language model from the official nomination document and has not been reviewed line by line by an editor. It may contain errors. Check the source document before relying on any detail. Source: nomination document (PDF) · National Archives catalog entry. NRHP reference 89001357, listed September 20, 1989. Summary generated October 2026 (model claude-sonnet-5-5, prompt v1.0-2026-10-29, confidence medium).
Key facts
| Address | 10 Merrymount Rd., Quincy |
|---|---|
| County | Norfolk County |
| Listed | September 20, 1989 |
| Reference number | 89001357 |
| Resource type | Building |
| Architectural style | Classical Revival |
| Criteria |
|
| Areas of significance | Community Planning and Development, Architecture |
| Level of significance | Local |
| Status (as stated in the nomination) | Condition is described as good. It was later used as a Jewish Community Center (from 1943) and is now used as offices. |
| Acreage | 0.1 |
| Coordinates | 42.25649, -71.00681 (NPS GIS) |
What listing means for this property
For an income-producing building, listing (individually or as a contributing building in a district) is the gateway to the 20% federal rehabilitation tax credit on qualified rehabilitation costs, often stackable with state credits. Work claiming the credit must follow the Secretary of the Interior's Standards and be approved in advance.
Listing does not restrict a private owner acting without federal money or permits; where federal funding or licensing is involved, Section 106 review applies.
General information, not legal or tax advice. Rules change; confirm with your State Historic Preservation Office or a qualified adviser.
Sources and further reading
- National Park Service, National Register of Historic Places database (snapshot May 2026), reference 89001357.
- Nomination form (PDF, National Archives) — catalog entry
- Wikipedia article (used for cross-checking only; text not reproduced here)
- Wikidata Q7007410
- This listing as JSON
Last updated October 2026. Found an error? See the editorial policy for how to report it.