Adams Academy

Why it's listed
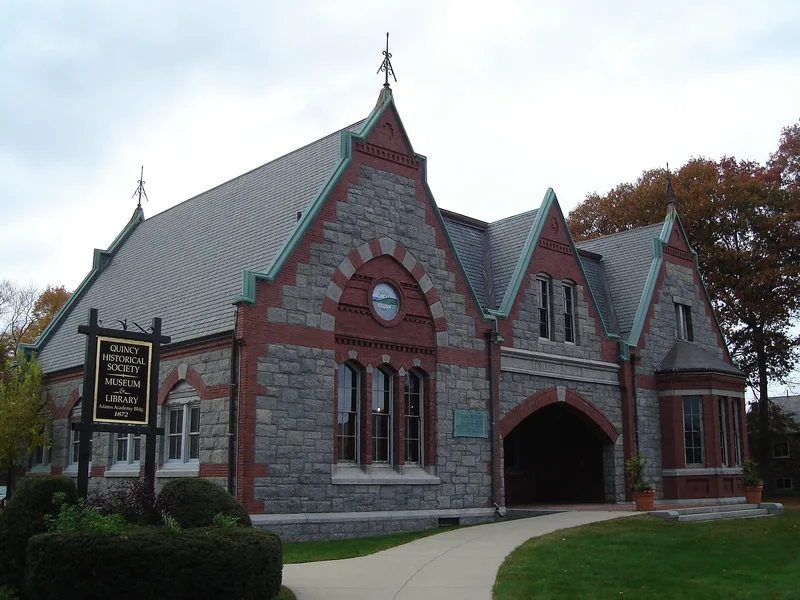
Adams Academy is a granite schoolhouse at 8 Adams Street in Quincy, Massachusetts, completed in 1872 to designs by the Boston architects Ware and Van Brunt. Built in High Victorian Gothic style of rough-faced ashlar with brick trim, it is composed of three Gothic-gabled units, with a carved granite band over the entrance arch reading its name. Inside, two large end rooms have high vaulted ceilings with exposed decorated timbers. The school grew from a gift by John Adams, second President, who gave land to the town for a school on the site of the old Hancock house cellar. Funds managed by the Adams Temple and School Fund paid for construction, and Clement and Creesy of Boston served as builders. The academy taught boys until 1908 and later served civic purposes. Since 1972 it has been leased as a historical society, library and museum. Exterior changes have been limited to the loss of a tall wooden tower and a new roof of one colour.
Significance in brief: The nomination calls it a fine architectural example of a private schoolhouse of 100 years ago, virtually unchanged since it housed a small boys' school. It also carries the legacy of John Adams, whose gift of land and funds led to its construction on the site of the Hancock cellar and well. The architects were a leading Boston firm of the late 19th century.
Machine-generated summary. This summary was generated by a language model from the official nomination document and has not been reviewed line by line by an editor. It may contain errors. Check the source document before relying on any detail. Source: nomination document (PDF) · National Archives catalog entry. NRHP reference 74000379, listed September 6, 1974. Summary generated October 2026 (model claude-sonnet-5-5, prompt v1.0-2026-10-29, confidence high).
Key facts
| Address | 8 Adams St., Quincy |
|---|---|
| County | Norfolk County |
| Listed | September 6, 1974 |
| Reference number | 74000379 |
| Resource type | Building |
| Period of significance | 1872 (19th Century) |
| Architect / builder | Architects Ware and Van Brunt of Boston; builders Clement and Creesy, carpenter contractors of Boston |
| Architectural style | High Victorian Gothic |
| Areas of significance | Architecture |
| Level of significance | National, State |
| National Historic Landmark | Yes, designated April 19, 1994 |
| Status (as stated in the nomination) | Listed in excellent condition and occupied; leased since 1972 for use as a historical society, library and museum. A missing central wooden tower was slated to be replaced. |
| Acreage | 1.3 |
| Coordinates | 42.25378, -71.00616 (NPS GIS) |
What listing means for this property
For a publicly owned building or structure, listing mainly matters when federal funds, permits or licences are involved: projects then go through Section 106 review so effects on the property are considered. Listing also strengthens applications for preservation grants and, for leased income-producing uses, can enable the federal rehabilitation tax credit.
General information, not legal or tax advice. Rules change; confirm with your State Historic Preservation Office or a qualified adviser.
Sources and further reading
- National Park Service, National Register of Historic Places database (snapshot May 2026), reference 74000379.
- Nomination form (PDF, National Archives) — catalog entry
- Wikipedia article (used for cross-checking only; text not reproduced here)
- Wikidata Q2364273
- This listing as JSON
Last updated October 2026. Found an error? See the editorial policy for how to report it.