Masonic Temple

Why it's listed
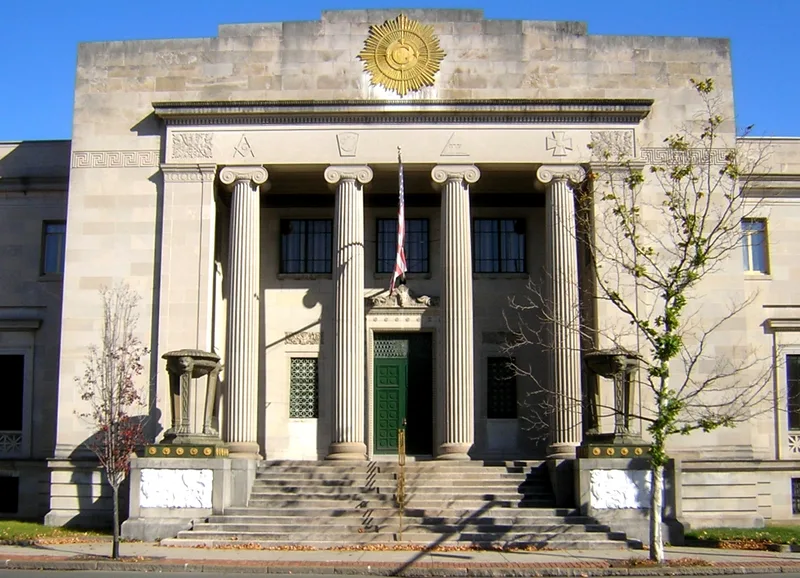
Masonic bodies in Quincy gathered at this limestone temple on Hancock Street, built in 1926 to designs by J. William Beal and Sons. The two-story square building sits high on an ashlar basement, with a flat roof hidden behind a shaped parapet. Four giant Ionic columns set in antis form a projecting pavilion, and the architrave carries Masonic symbols such as a compass, a keystone and a crusader-type cross. A broad flight of steps rises to the entrance, flanked by metal tripod tables on terra cotta plaques showing griffins. The temple was part of the 1920s rebuilding of Quincy Center, when masonry commercial and institutional buildings replaced frame stores, houses and taverns cleared after Hancock Street was widened. By the 1930s it housed the Quincy Commandery, a Royal Arch Chapter, the Taleb Grotto and the Manet, Rural and Theodore Roosevelt Lodges. Rural Lodge, the city's oldest Masonic group, had come from Randolph in 1803. The temple is described as the finest Neoclassical building in the city.
Significance in brief: The temple is argued to be the finest Neoclassical building in Quincy and a good example of the 1920s redevelopment of Quincy Center after Hancock Street was widened. It was headquarters for several Masonic bodies, including the Rural Lodge, the city's oldest, and it retains integrity. It meets Criteria A and C at the local level.
Machine-generated summary. This summary was generated by a language model from the official nomination document and has not been reviewed line by line by an editor. It may contain errors. Check the source document before relying on any detail. Source: nomination document (PDF) · National Archives catalog entry. NRHP reference 89001952, listed November 13, 1989. Summary generated October 2026 (model claude-sonnet-5-5, prompt v1.0-2026-10-29, confidence medium).
Key facts
| Address | 1156 Hancock St., Quincy |
|---|---|
| County | Norfolk County |
| Listed | November 13, 1989 |
| Reference number | 89001952 |
| Resource type | Building |
| Architect / builder | J. William Beal and Sons |
| Architectural style | Classical Revival (Neoclassical) |
| Criteria |
|
| Areas of significance | Community Planning and Development, Architecture |
| Level of significance | Local |
| Status (as stated in the nomination) | Recorded in good condition with no major alterations; still in present use as a Masonic Temple. |
| Acreage | 0.5 |
| Coordinates | 42.25346, -71.00453 (NPS GIS) |
What listing means for this property
Religious properties are listed for their architectural or historical significance, not their religious use. Listing is honorary and does not restrict the congregation's use of the building. The federal rehabilitation credit is generally unavailable unless part of the building is income-producing; some state programmes and preservation grants do cover religious buildings. Federal funding or permits trigger Section 106 review.
General information, not legal or tax advice. Rules change; confirm with your State Historic Preservation Office or a qualified adviser.
Sources and further reading
- National Park Service, National Register of Historic Places database (snapshot May 2026), reference 89001952.
- Nomination form (PDF, National Archives) — catalog entry
- Wikipedia article (used for cross-checking only; text not reproduced here)
- Wikidata Q6783754
- This listing as JSON
Last updated October 2026. Found an error? See the editorial policy for how to report it.