First Parish Unitarian Church
Also known as: Church of Christ,Medfield; First Congregational Parish

Why it's listed
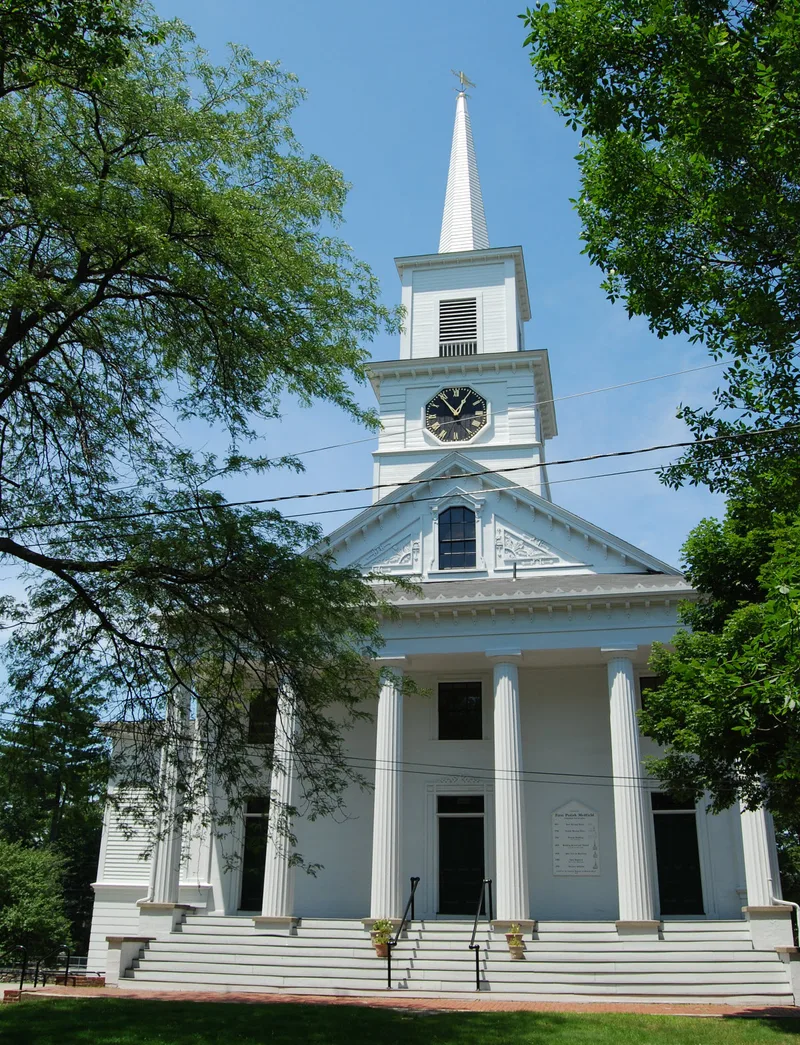
Facing what was once Medfield's Town Green, this white clapboard church on North Street was designed by Captain Joseph Bacon and built in 1789, reusing some materials from the 1706 meetinghouse. Its frame is made of unusually heavy hand-hewn oak, with bowed rafters and tie beams similar to those at the Old Ship Church in Hingham. In 1839 the building was turned to face south, raised to two stories to add a vestry, and given a Doric porch, bell tower and Greek Revival details. A town clock was added in 1861 and a rear addition in 1915. The 1938 hurricane toppled the steeple, which was never replaced. The church served as the town's public meetinghouse, and most town meetings were held in its vestry until the Town Hall opened in 1872. Townspeople repeatedly reshaped the building as an ornament to the village, and it remains a visual focus of a downtown that is now largely commercial.
Significance in brief: The nomination points to the church's architecture, with its unusually heavy hand-hewn oak frame from 1789 and Greek Revival remodeling of 1839. It also stresses the building's long role as the visual focus of the town center and as a place of town meetings. Parishioners included Hannah Adams and Lowell Mason.
Machine-generated summary. This summary was generated by a language model from the official nomination document and has not been reviewed line by line by an editor. It may contain errors. Check the source document before relying on any detail. Source: nomination document (PDF) · National Archives catalog entry. NRHP reference 74000376, listed April 18, 1974. Summary generated October 2026 (model claude-sonnet-5-5, prompt v1.0-2026-10-29, confidence high).
Key facts
| Address | North St., Medfield |
|---|---|
| County | Norfolk County |
| Listed | April 18, 1974 |
| Reference number | 74000376 |
| Resource type | Building |
| Period of significance | 18th and 19th centuries (specific dates 1789 and 1839) |
| Architect / builder | Captain Joseph Bacon |
| Architectural style | Greek Revival |
| Areas of significance | Community Planning and Development, Politics/Government, Architecture, Religion |
| Level of significance | Local |
| Status (as stated in the nomination) | Occupied and in use as a religious building; altered, on its original site. |
| Acreage | 1.3 |
| Coordinates | 42.18732, -71.30646 (NPS GIS) |
What listing means for this property
Religious properties are listed for their architectural or historical significance, not their religious use. Listing is honorary and does not restrict the congregation's use of the building. The federal rehabilitation credit is generally unavailable unless part of the building is income-producing; some state programmes and preservation grants do cover religious buildings. Federal funding or permits trigger Section 106 review.
General information, not legal or tax advice. Rules change; confirm with your State Historic Preservation Office or a qualified adviser.
Sources and further reading
- National Park Service, National Register of Historic Places database (snapshot May 2026), reference 74000376.
- Nomination form (PDF, National Archives) — catalog entry
- Wikipedia article (used for cross-checking only; text not reproduced here)
- Wikidata Q5453491
- This listing as JSON
Last updated October 2026. Found an error? See the editorial policy for how to report it.