Central Fire Station

Why it's listed
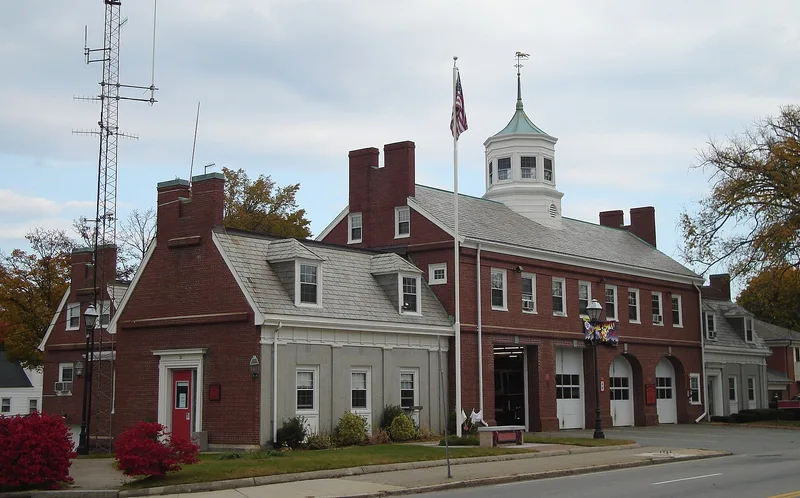
Central Fire Station, at 26 Quincy Avenue just outside Quincy Center, was completed in 1938 at a cost of $150,000. It replaced an earlier Central Station of 1893 on the same site and was built to update facilities and make room for new fire trucks. The red brick building has a gabled slate roof and a roughly T-shaped plan, with a two-and-a-half story center block, one-and-a-half story wings, and a central octagonal tower. Its parapet gables recall Philadelphia's Independence Hall, while segmental arched garage entrances mark its use as a fire station. Architect George Robinson designed it as the most elaborate of several Colonial Revival stations he produced in Quincy, others being in West Quincy, Quincy Point and Squantum. It also served as a model for a Quincy Center car dealership he designed in 1939. A 63 foot brick drill tower from the 1940s is a noncontributing structure. The station remains in use and is valued for its civic history and architecture.
Significance in brief: The station reflects Quincy's efforts in the 1920s and 1930s to expand and modernize municipal services, and it was the first in a series of new stations replacing outmoded 19th-century buildings. It is described as the most elaborate of Robinson's Colonial Revival fire stations in the city. The form says it meets Criteria A and C at the local level.
Machine-generated summary. This summary was generated by a language model from the official nomination document and has not been reviewed line by line by an editor. It may contain errors. Check the source document before relying on any detail. Source: nomination document (PDF) · National Archives catalog entry. NRHP reference 89001371, listed September 20, 1989. Summary generated October 2026 (model claude-sonnet-5-5, prompt v1.0-2026-10-29, confidence medium).
Key facts
| Address | 26 Quincy Ave., Quincy |
|---|---|
| County | Norfolk County |
| Listed | September 20, 1989 |
| Reference number | 89001371 |
| Resource type | Building |
| Architect / builder | George E. Robinson (the continuation sheet gives the name as George A. Robinson) |
| Architectural style | Colonial Revival |
| Criteria |
|
| Areas of significance | Community Planning and Development, Architecture |
| Level of significance | Local |
| Status (as stated in the nomination) | Present use is a fire station; condition is described as good, with no major alterations and the building not moved. |
| Acreage | 0.6 |
| Coordinates | 42.24456, -70.99855 (NPS GIS) |
What listing means for this property
For a publicly owned building or structure, listing mainly matters when federal funds, permits or licences are involved: projects then go through Section 106 review so effects on the property are considered. Listing also strengthens applications for preservation grants and, for leased income-producing uses, can enable the federal rehabilitation tax credit.
General information, not legal or tax advice. Rules change; confirm with your State Historic Preservation Office or a qualified adviser.
Sources and further reading
- National Park Service, National Register of Historic Places database (snapshot May 2026), reference 89001371.
- Nomination form (PDF, National Archives) — catalog entry
- Wikipedia article (used for cross-checking only; text not reproduced here)
- Wikidata Q5061083
- This listing as JSON
Last updated October 2026. Found an error? See the editorial policy for how to report it.