Brush Hill Historic District

Why it's listed
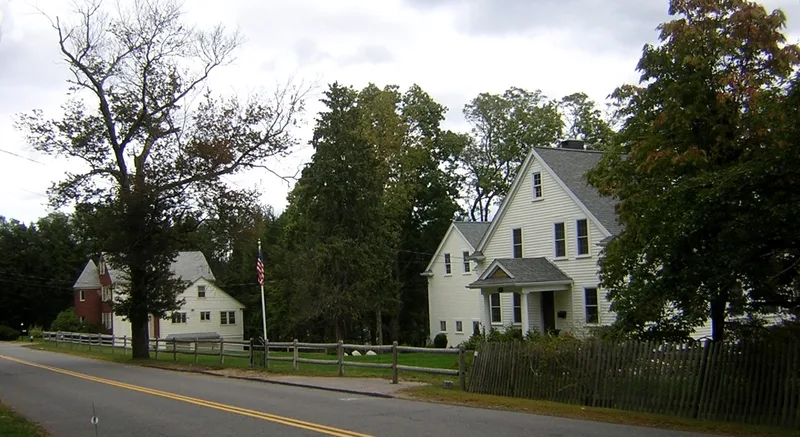
Brush Hill Historic District is a residential area in western Milton, Massachusetts, stretching about 0.8 miles along Brush Hill Road and including Fairmount Avenue and Brush Hill Lane. It lies on the southern slope of a 258-foot drumlin with views toward the Blue Hills. The district holds 66 resources, mostly wood-frame houses with barns, carriage houses and garages, set behind porphyry and fieldstone walls. Its oldest building is the Robert Tucker House, built about 1670 and moved within the district in 1895. Federal farmhouses, Greek Revival dwellings and later country estates follow, including the Charles White House of 1880, designed by George Russell Shaw. The buildings trace Milton's change from a small rural town to a prosperous Boston suburb, as farmland was divided into estates and later suburban lots. The area is also linked to old Milton families, including the Tuckers and Voses. Its period of significance runs from about 1670 to 1948.
Significance in brief: The district shows how a rural farming area on Brush Hill became a country-estate and suburban neighborhood of Boston. It preserves a range of architectural styles from a First Period house through Federal, Greek Revival, Queen Anne, Colonial Revival and Craftsman designs, some by Boston architects. It is also tied to pioneering Milton families such as the Tuckers and Voses.
Machine-generated summary. This summary was generated by a language model from the official nomination document and has not been reviewed line by line by an editor. It may contain errors. Check the source document before relying on any detail. Source: nomination document (PDF) · National Archives catalog entry. NRHP reference 98001081, listed August 20, 1998. Summary generated October 2026 (model claude-sonnet-5-5, prompt v1.0-2026-10-29, confidence medium).
Key facts
| Address | Roughly Brush Hill Rd., from Robbins St. to Bradlee Rd., and Dana Ave., Brush Hill Ln. and Fairmount Ave., Milton |
|---|---|
| County | Norfolk County |
| Listed | August 20, 1998 |
| Reference number | 98001081 |
| Resource type | District |
| Period of significance | c. 1670-1948 |
| Architect / builder | George Russell Shaw (Charles White House); Henry F. Bigelow (Goldthwait House); Peabody and Stearns (1917 alterations to Boardman House); James Purdon (Maria Purdon House) |
| Architectural style | Colonial: New England Colonial; Federal; Greek Revival; Italianate; Queen Anne; Colonial Revival; Tudor Revival; Craftsman |
| Areas of significance | Architecture, Agriculture, Community Planning and Development |
| Level of significance | Local |
| Status (as stated in the nomination) | Houses are described as in good to excellent condition and remain in residential use; 47 of the 66 resources contribute to the district. |
| Acreage | 68.5 |
| Coordinates | 42.24612, -71.10996 (NPS GIS) |
What listing means for this property
This is a historic district. Buildings within its boundary are either contributing (they add to the district's significance) or non-contributing. Owners of contributing income-producing buildings can claim the 20% federal rehabilitation tax credit; homeowners should look at state credits. National Register districts impose no design review by themselves; a local historic district ordinance, if one exists, does (the difference explained).
General information, not legal or tax advice. Rules change; confirm with your State Historic Preservation Office or a qualified adviser.
Sources and further reading
- National Park Service, National Register of Historic Places database (snapshot May 2026), reference 98001081.
- Nomination form (PDF, National Archives) — catalog entry
- Wikipedia article (used for cross-checking only; text not reproduced here)
- Wikidata Q4979682
- This listing as JSON
Last updated October 2026. Found an error? See the editorial policy for how to report it.