Belcher-Rowe House
Also known as: Governor Johnathan Belcher Place

Why it's listed
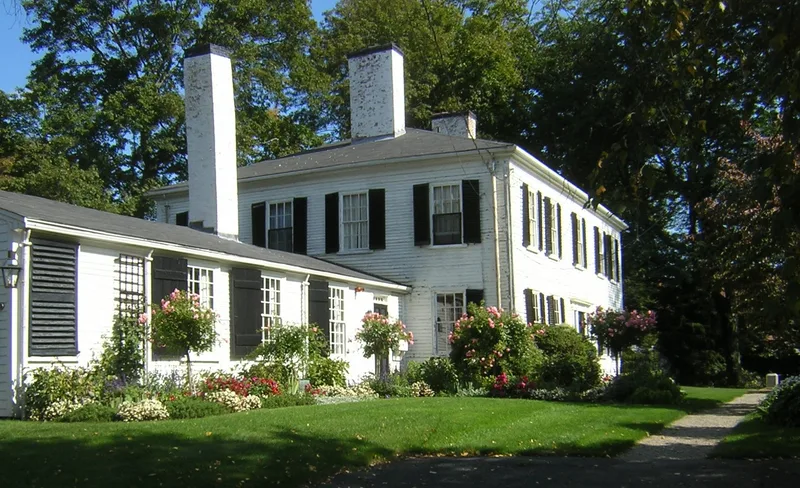
Built in 1776-1777 on Milton's old road between Dorchester and Braintree, this two-story clapboard house has twin interior chimneys, a central hall and a gambrel-roofed ell. Elizabeth Teale Belcher and Mary Louisa Emilia Teale Belcher rebuilt on the site after an earlier house, begun about 1637 by John Holman, burned in January 1776. Its foundation and stone steps are still visible in the basement. The new house departed from the older central-chimney plan and is the first Federal-style house in Milton. Inside, the southeast second-floor chamber has a mantel with molded ornament featuring a figure of Plenty, a panel Samuel McIntire also used elsewhere. The property was sold in 1781 to Boston merchant John Rowe, and his family kept it until 1940. Descendant Mary Phillips Webster, born in the house, preserved Suffolk Resolves material, led music instruction at the Perkins School for the Blind and founded the Milton Woman's Club in 1898. The original 200-acre farm has shrunk to 23,000 square feet.
Significance in brief: The nomination argues the house retains integrity and is tied to Milton's late eighteenth-century development. It is the first Federal-style house in Milton and one of the earliest in the Milton-Braintree area. It is also linked to Mary Phillips Webster, a Rowe descendant who preserved Suffolk Resolves documents, headed music instruction at the Perkins School for the Blind, and founded the Milton Woman's Club.
Machine-generated summary. This summary was generated by a language model from the official nomination document and has not been reviewed line by line by an editor. It may contain errors. Check the source document before relying on any detail. Source: nomination document (PDF) · National Archives catalog entry. NRHP reference 82002748, listed April 1, 1982. Summary generated October 2026 (model claude-sonnet-5-5, prompt v1.0-2026-10-29, confidence high).
Key facts
| Address | 26 Governor Belcher Lane, Milton |
|---|---|
| County | Norfolk County |
| Listed | April 1, 1982 |
| Reference number | 82002748 |
| Resource type | Building |
| Period of significance | 1776 and 1777 |
| Architect / builder | Unknown (built by Elizabeth Teale Belcher and Mary Louisa Emilia Teale Belcher) |
| Architectural style | Federal |
| Criteria |
|
| Areas of significance | Architecture, Social History |
| Level of significance | Local |
| Status (as stated in the nomination) | Occupied private residence in excellent condition; the exterior is essentially unaltered except for the ell. |
| Acreage | 0.5 |
| Coordinates | 42.25943, -71.04885 (NPS GIS) |
What listing means for this property
National Register listing is honorary for a privately owned home: it does not by itself restrict what an owner may do with their own money, and it does not require public access. Restrictions come from local landmark or historic-district ordinances, which are separate (how they differ).
Owner-occupied houses are not eligible for the 20% federal rehabilitation tax credit, which applies to income-producing buildings, but many states offer credits for homeowners. Listing also opens the door to preservation easements and to buying a plaque. Start with what listing means for homeowners, renovating a listed house and selling one.
General information, not legal or tax advice. Rules change; confirm with your State Historic Preservation Office or a qualified adviser.
Sources and further reading
- National Park Service, National Register of Historic Places database (snapshot May 2026), reference 82002748.
- Nomination form (PDF, National Archives) — catalog entry
- Wikipedia article (used for cross-checking only; text not reproduced here)
- Wikidata Q4882052
- This listing as JSON
Last updated October 2026. Found an error? See the editorial policy for how to report it.