Woodland Farm-Leland House

Why it's listed
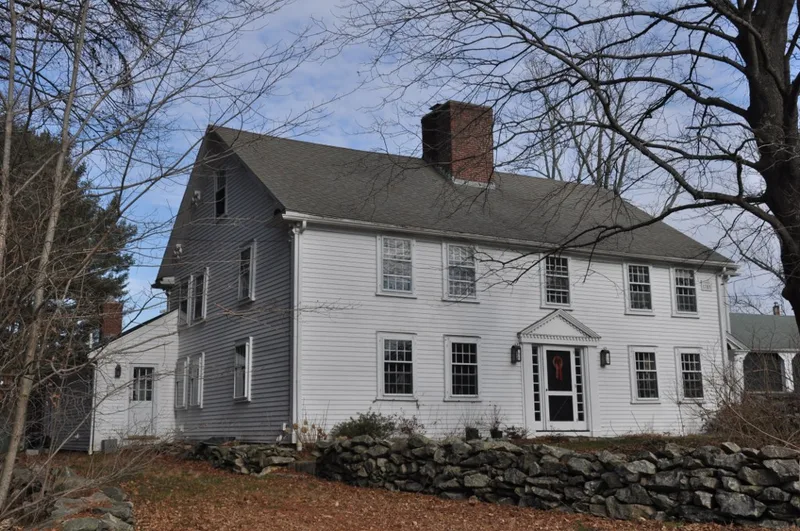
Woodland Farm, at 104 Woodland Street in Sherborn, began around 1705 as a small one-room, two-story half house built by Hopestill Leland, one of the town's first European settlers. It stayed in the Leland family through the 19th century and has been in continuous use as a residence. Over time it grew into a five-bay, Georgian-style house: it was enlarged about 1715, reframed to its present width about 1760, given an east wing about 1820, and given a western ell about 1950. Later touches include Italianate brackets from about 1860 and shingle siding added in the mid 20th century. Inside, the east parlor has a chamfered frame with lamb's tongues, and the west parlor has a chamfered summer beam. The building was listed for showing several construction methods and styles in one early farmhouse, and for what its fabric reveals about rural building practice. A fieldstone wall and older trees keep its setting rural, and the area has high archaeological potential.
Significance in brief: It is a very early Sherborn residence whose frame and appearance show the Leland family's changing tastes and several construction methods and styles, meeting Criterion C. Its surviving evidence of up to four alteration phases and its archaeological potential support Criterion D. It also reflects Sherborn's development from early settlement through its 1820s heyday.
Machine-generated summary. This summary was generated by a language model from the official nomination document and has not been reviewed line by line by an editor. It may contain errors. Check the source document before relying on any detail. Source: nomination document (PDF) · National Archives catalog entry. NRHP reference 86000513, listed January 3, 1986. Summary generated October 2026 (model claude-sonnet-5-5, prompt v1.0-2026-10-29, confidence high).
Key facts
| Address | 104 Woodland St., Sherborn |
|---|---|
| County | Middlesex County |
| Listed | January 3, 1986 |
| Reference number | 86000513 |
| Resource type | Building |
| Architect / builder | Hopestill Leland (builder of the earliest portion) |
| Architectural style | Country Georgian (with Federal and Greek Revival elements) |
| Criteria |
|
| Areas of significance | Architecture |
| Level of significance | Local |
| Status (as stated in the nomination) | Present use is residence; the form says the house has seen continuous use since it was first constructed, and outbuildings include a garage/apartment and a small milk house. |
| Acreage | 0.9 |
| Coordinates | 42.22212, -71.38120 (NPS GIS) |
What listing means for this property
National Register listing is honorary for a privately owned home: it does not by itself restrict what an owner may do with their own money, and it does not require public access. Restrictions come from local landmark or historic-district ordinances, which are separate (how they differ).
Owner-occupied houses are not eligible for the 20% federal rehabilitation tax credit, which applies to income-producing buildings, but many states offer credits for homeowners. Listing also opens the door to preservation easements and to buying a plaque. Start with what listing means for homeowners, renovating a listed house and selling one.
General information, not legal or tax advice. Rules change; confirm with your State Historic Preservation Office or a qualified adviser.
Sources and further reading
- National Park Service, National Register of Historic Places database (snapshot May 2026), reference 86000513.
- Nomination form (PDF, National Archives) — catalog entry
- Wikipedia article (used for cross-checking only; text not reproduced here)
- Wikidata Q8032828
- This listing as JSON
Last updated October 2026. Found an error? See the editorial policy for how to report it.