Weeks Junior High School

Why it's listed
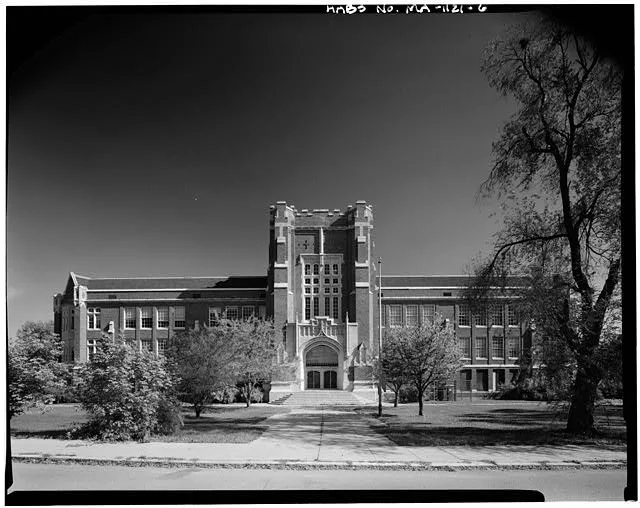
Weeks Junior High School is a Tudor Revival school at 7 Hereward Road in Newton, completed in 1930 and designed by the Boston architects Henry and Richmond. The E-shaped, three-story building has steel framing, brick walls and cast stone trim, with a four-story entrance tower, buttresses, oriel windows and ogival-arched doorways on its main facades. It was planned in 1929 as the centerpiece of a neighborhood on former farmland south of Newton Center, where houses built between 1929 and 1938 echoed its style and streets were named after Sir Walter Scott's novel Ivanhoe. The nomination presents the school as Newton's finest Tudor Revival example and as a notable case of 1920s and 1930s suburban planning with a controlled architectural theme. Cast stone allowed detailed ornament that would have been costly in limestone. The school was named for John Wingate Weeks, a former Newton mayor and U.S. Senator. Conversion to apartments required demolishing the rear wing, while the principal facades were retained.
Significance in brief: The nomination argues it is Newton's finest Tudor Revival school and the architectural centerpiece of a neighborhood planned around it in 1929-1930. It also illustrates 1920s-30s suburban community planning with a uniform medieval English theme. It is cited under criteria A and C.
Machine-generated summary. This summary was generated by a language model from the official nomination document and has not been reviewed line by line by an editor. It may contain errors. Check the source document before relying on any detail. Source: nomination document (PDF) · National Archives catalog entry. NRHP reference 84000105, listed October 23, 1984. Summary generated October 2026 (model claude-sonnet-5-5, prompt v1.0-2026-10-29, confidence high).
Key facts
| Address | 7 Hereward Rd., Newton |
|---|---|
| County | Middlesex County |
| Listed | October 23, 1984 |
| Reference number | 84000105 |
| Resource type | Building |
| Period of significance | 1900- (specific date 1930) |
| Architect / builder | Henry and Richmond, architects |
| Architectural style | Tudor Revival (Neo-Gothic/Tudor Revival) |
| Criteria |
|
| Areas of significance | Community Planning and Development, Architecture |
| Level of significance | Local |
| Status (as stated in the nomination) | Listed as unoccupied and altered; being converted into mixed subsidized and market-rate apartments, with the rear northeast wing demolished and a new entry planned. |
| Acreage | 3.2 |
| Coordinates | 42.32294, -71.19733 (NPS GIS) |
What listing means for this property
For a publicly owned building or structure, listing mainly matters when federal funds, permits or licences are involved: projects then go through Section 106 review so effects on the property are considered. Listing also strengthens applications for preservation grants and, for leased income-producing uses, can enable the federal rehabilitation tax credit.
Noted as vacant in the nomination. Nomination documents can be decades old; current status may differ. If you are considering buying an empty listed property, read the due-diligence checklist.
General information, not legal or tax advice. Rules change; confirm with your State Historic Preservation Office or a qualified adviser.
Sources and further reading
- National Park Service, National Register of Historic Places database (snapshot May 2026), reference 84000105.
- Nomination form (PDF, National Archives) — catalog entry
- Wikipedia article (used for cross-checking only; text not reproduced here)
- Wikidata Q7979535
- This listing as JSON
Last updated October 2026. Found an error? See the editorial policy for how to report it.