Watertown High School, Old
Also known as: East Junior High School; Middle School East; Brigham House

Why it's listed
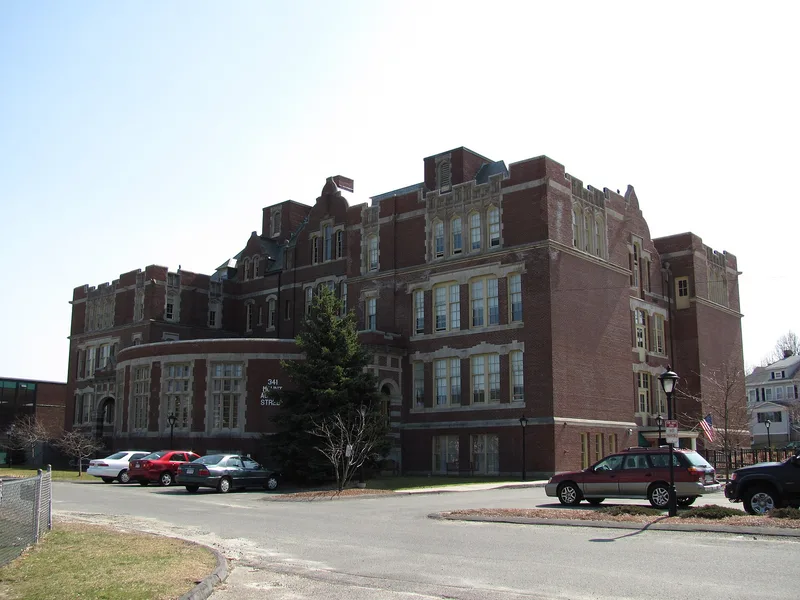
Old Watertown High School, at 341 Mount Auburn Street, is a castle-like red brick building completed in 1913 and trimmed with carved limestone. Charles Brigham, a Boston architect born in Watertown, designed it for his hometown at no cost, and John W. Duff built it. Its Elizabethan Revival style echoed college buildings of the period, fitting a college preparatory curriculum. The school expanded course offerings to twenty-three classes, devoted the attic floor to home economics for girls, added physical education for all students, and hosted evening classes for Armenian and Italian residents. In 1925 it became a junior high school and stayed in school use until the late 1980s. The building has since been converted into an assisted living facility with 60 apartments, while its original corridors, stairways, windows and the proscenium arch of the former auditorium survive. It was listed for its educational history and its architecture, and remains a commanding presence on Mount Auburn Street.
Significance in brief: The building is a well-preserved school by Boston architect and Watertown native Charles Brigham, and one of his last works. It reflects early 20th-century changes in public education, including a college preparatory curriculum, physical education, home economics for girls, and evening classes for immigrants. It is also a rare local example of Elizabethan Revival architecture.
Machine-generated summary. This summary was generated by a language model from the official nomination document and has not been reviewed line by line by an editor. It may contain errors. Check the source document before relying on any detail. Source: nomination document (PDF) · National Archives catalog entry. NRHP reference 06000860, listed September 22, 2006. Summary generated October 2026 (model claude-sonnet-5-5, prompt v1.0-2026-10-29, confidence high).
Key facts
| Address | 341 Mount Auburn St., Watertown |
|---|---|
| County | Middlesex County |
| Listed | September 22, 2006 |
| Reference number | 06000860 |
| Resource type | Building |
| Period of significance | 1913 to 1956 |
| Architect / builder | Charles Brigham, architect: John W. Duff, builder |
| Architectural style | Late 19th and 20th Century Revivals: Tudor Revival: Elizabethan Revival |
| Criteria |
|
| Areas of significance | Architecture, Education, Community Planning and Development |
| Level of significance | Local |
| Status (as stated in the nomination) | Converted to an assisted living facility (Brigham House) with 60 apartments; original corridors, stairways and exterior features retained, and a 1954 connector to the Hosmer School was demolished during rehabilitation. |
| Acreage | 1.3 |
| Coordinates | 42.36897, -71.16972 (NPS GIS) |
What listing means for this property
For a publicly owned building or structure, listing mainly matters when federal funds, permits or licences are involved: projects then go through Section 106 review so effects on the property are considered. Listing also strengthens applications for preservation grants and, for leased income-producing uses, can enable the federal rehabilitation tax credit.
General information, not legal or tax advice. Rules change; confirm with your State Historic Preservation Office or a qualified adviser.
Sources and further reading
- National Park Service, National Register of Historic Places database (snapshot May 2026), reference 06000860.
- Nomination form (PDF, National Archives) — catalog entry
- Wikipedia article (used for cross-checking only; text not reproduced here)
- Wikidata Q7085392
- This listing as JSON
Last updated October 2026. Found an error? See the editorial policy for how to report it.