Coolidge School
Also known as: New Coolidge School

Why it's listed
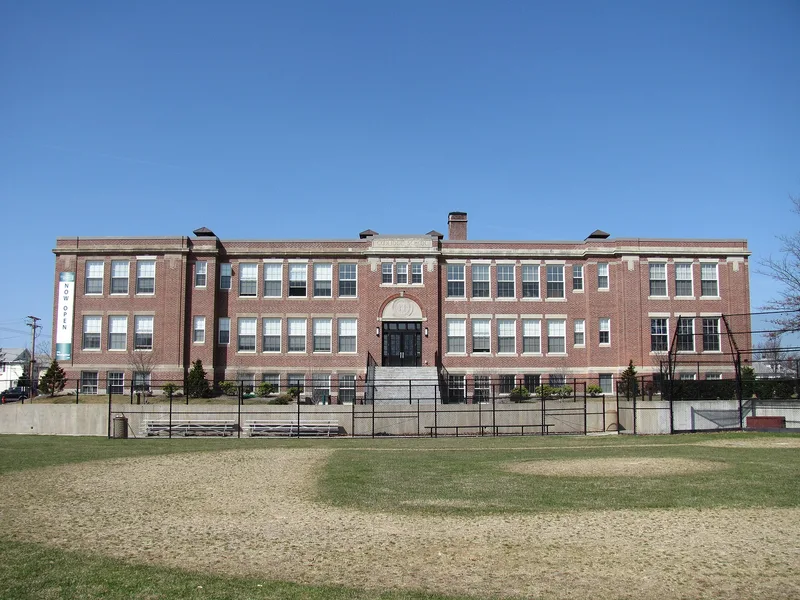
Coolidge School, at 319 Arlington Street in Watertown, is a two-story red brick school with cast-stone trim and a flat roof. Its E-shaped plan was built in two phases: the west block in 1915 and the east block in 1925, with an assembly hall projecting north from the south block. Clarence P. Hoyt and Curtis W. Bixby, architects known for school designs, drew it in the Classical Revival style. The school opened with ten classrooms for the first seven grades and quickly filled as the east end of town grew. Students came from many immigrant families, and the basement cooking rooms also hosted evening classes for foreign-born mothers. It served as an elementary school until 1984. Its significance rests on its role in Watertown's school system and on its well-preserved architecture, even though the original windows and doors were replaced. The classrooms have since been converted to residential units, while the corridors, north stairs and assembly hall retain original features.
Significance in brief: The nomination argues the school reflects Watertown's growth as an industrial town and the evolution of its public school system in the early 20th century. It is also an intact example of Classical Revival school design by architects Clarence P. Hoyt and Curtis W. Bixby. It qualifies locally under Criteria A and C.
Machine-generated summary. This summary was generated by a language model from the official nomination document and has not been reviewed line by line by an editor. It may contain errors. Check the source document before relying on any detail. Source: nomination document (PDF) · National Archives catalog entry. NRHP reference 09000055, listed February 25, 2009. Summary generated October 2026 (model claude-sonnet-5-5, prompt v1.0-2026-10-29, confidence medium).
Key facts
| Address | 319 Arlington St., Watertown |
|---|---|
| County | Middlesex County |
| Listed | February 25, 2009 |
| Reference number | 09000055 |
| Resource type | Building |
| Period of significance | 1915-1958 |
| Architect / builder | Clarence P. Hoyt, Curtis W. Bixby |
| Architectural style | Late 19th & 20th Century Revivals: Classical Revival |
| Criteria |
|
| Areas of significance | Architecture, Community Planning and Development, Education |
| Level of significance | Local |
| Status (as stated in the nomination) | Current function listed as vacant on the form; the narrative says the classrooms have been rehabilitated into residential units, with windows, doors and the main stair rebuilt in 2008. |
| Acreage | 2.2 |
| Coordinates | 42.37334, -71.15773 (NPS GIS) |
What listing means for this property
For a publicly owned building or structure, listing mainly matters when federal funds, permits or licences are involved: projects then go through Section 106 review so effects on the property are considered. Listing also strengthens applications for preservation grants and, for leased income-producing uses, can enable the federal rehabilitation tax credit.
General information, not legal or tax advice. Rules change; confirm with your State Historic Preservation Office or a qualified adviser.
Sources and further reading
- National Park Service, National Register of Historic Places database (snapshot May 2026), reference 09000055.
- Nomination form (PDF, National Archives) — catalog entry
- Wikipedia article (used for cross-checking only; text not reproduced here)
- Wikidata Q15713047
- This listing as JSON
Last updated October 2026. Found an error? See the editorial policy for how to report it.