US Post Office-Woburn Center Station

Why it's listed
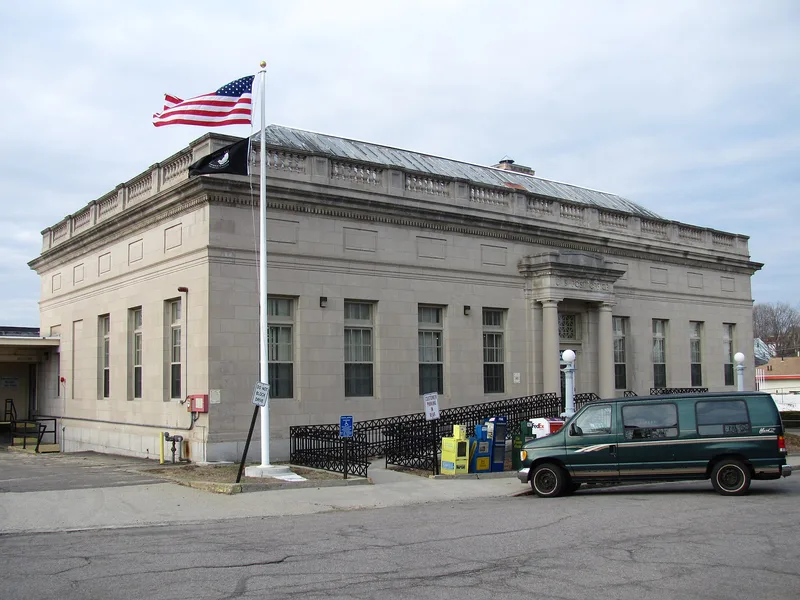
Woburn's Center Station post office, at 2 Abbott Street, was built in 1911 on the north side of Woburn Common and dedicated in 1912. James Knox Taylor, Supervising Architect of the Treasury, designed it in a formal Neo-Classical style. Its nine-bay front has a projecting center entrance with Doric columns, a sandstone veneer over a granite foundation, and a balustraded parapet. Inside, the lobby has nine plastered barrel vaults, a shallow central dome and the original terrazzo floor. A 1939 addition extended the rear workroom and added a mail platform. The building was listed because it exemplifies Taylor's classical approach to federal architecture and because of its role in the growth of the Common area. It was the first new construction there and gave the town a permanent home for a post office that had moved about fifteen times since 1797. The nomination cites criteria A and C.
Significance in brief: The nomination argues the building has integrity of location, design, setting, materials and workmanship, and is tied to the development of the Woburn Common area. It exemplifies Taylor's return to classical design for federal buildings. It is also locally significant as a symbol of the Federal Presence.
Machine-generated summary. This summary was generated by a language model from the official nomination document and has not been reviewed line by line by an editor. It may contain errors. Check the source document before relying on any detail. Source: nomination document (PDF) · National Archives catalog entry. NRHP reference 86003436, listed October 19, 1987. Summary generated October 2026 (model claude-sonnet-5-5, prompt v1.0-2026-10-29, confidence high).
Key facts
| Address | 1 Abbott St. (formerly 2 Abbott St.), Woburn |
|---|---|
| County | Middlesex County |
| Listed | October 19, 1987 |
| Reference number | 86003436 |
| Resource type | Building |
| Period of significance | 1900- |
| Architect / builder | James Knox Taylor, Sup. Arch't.; Addition 1939: Louis A. Simon/W.G. Noll |
| Architectural style | Neo-Classical |
| Criteria |
|
| Areas of significance | Politics/Government, Architecture |
| Level of significance | Local |
| Status (as stated in the nomination) | Marked as publicly owned and occupied; the form describes it as a well preserved example of early twentieth century post office design. |
| Acreage | 0.7 |
| Coordinates | 42.48160, -71.06862 (NPS GIS) |
What listing means for this property
For a publicly owned building or structure, listing mainly matters when federal funds, permits or licences are involved: projects then go through Section 106 review so effects on the property are considered. Listing also strengthens applications for preservation grants and, for leased income-producing uses, can enable the federal rehabilitation tax credit.
General information, not legal or tax advice. Rules change; confirm with your State Historic Preservation Office or a qualified adviser.
Sources and further reading
- National Park Service, National Register of Historic Places database (snapshot May 2026), reference 86003436.
- Nomination form (PDF, National Archives) — catalog entry
- Wikipedia article (used for cross-checking only; text not reproduced here)
- Wikidata Q7891184
- This listing as JSON
Last updated October 2026. Found an error? See the editorial policy for how to report it.