Peacock Farm Historic District

Why it's listed
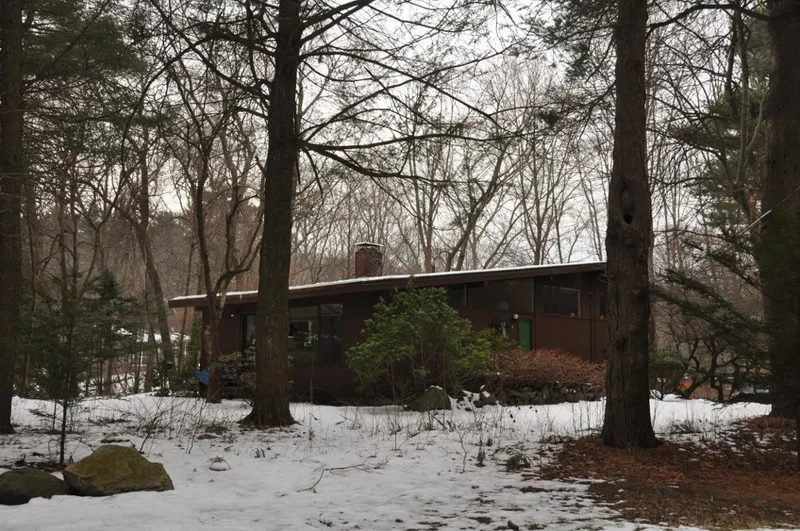
Peacock Farm is a wooded neighborhood in southeast Lexington, Massachusetts, laid out on a former working farm purchased in 1952. Houses were built between 1953 and 1960, most from a standard split-level design by Compton & Pierce featuring shallow-pitched asymmetric gable roofs, wide overhangs, bands of glass, vertical wood siding and a hearth-centered open plan. Seven earlier one-story A Series houses, a prefabricated Techbuilt house by Carl Koch, and several custom designs by Walter S. Pierce and Henry Hoover add variety. Houses are sited individually on sloping lots, with mirror-image plans and varied orientations avoiding repetition. The district also holds about seven acres of shared open land with trails, a picnic grove and a swimming pool dating from 1958. The ca. 1830 Federal/Greek Revival farmhouse and a ca. 1875 barn from the original farm still stand at the entrance. It was recognized as a planned Mid-Century Modern community that largely keeps its original character.
Significance in brief: The district is presented as a planned community of Mid-Century Modern houses tied to the Boston-area architects associated with Harvard and MIT. It is described as an example of a district built predominantly from standard-plan houses. It also includes a prefabricated Techbuilt house and custom designs by notable architects, and it retains a high level of original appearance.
Machine-generated summary. This summary was generated by a language model from the official nomination document and has not been reviewed line by line by an editor. It may contain errors. Check the source document before relying on any detail. Source: nomination document (PDF) · National Archives catalog entry. NRHP reference 12000949, listed November 21, 2012. Summary generated October 2026 (model claude-sonnet-5-5, prompt v1.0-2026-10-29, confidence medium).
Key facts
| Address | 1-6 Compton Cir., 1-5 Mason St., 2-53 Peacock Farm Rd., 4-17 Trotting Horse Dr., Lexington |
|---|---|
| County | Middlesex County |
| Listed | November 21, 2012 |
| Reference number | 12000949 |
| Resource type | District |
| Architect / builder | Compton & Pierce; Walter S. Pierce; Henry Hoover; Carl Koch (Techbuilt design) |
| Architectural style | Modern Movement: Mid-Century Modern; Federal/Greek Revival (farmhouse) |
| Areas of significance | Architecture, Community Planning and Development, Landscape Architecture |
| Level of significance | State, Local |
| Status (as stated in the nomination) | Houses are still used as single dwellings, and the community swimming facility remains in recreational use. Most houses retain their historic materials and form. |
| Acreage | 45 |
| Coordinates | 42.42060, -71.20334 (NPS GIS) |
What listing means for this property
This is a historic district. Buildings within its boundary are either contributing (they add to the district's significance) or non-contributing. Owners of contributing income-producing buildings can claim the 20% federal rehabilitation tax credit; homeowners should look at state credits. National Register districts impose no design review by themselves; a local historic district ordinance, if one exists, does (the difference explained).
General information, not legal or tax advice. Rules change; confirm with your State Historic Preservation Office or a qualified adviser.
Sources and further reading
- National Park Service, National Register of Historic Places database (snapshot May 2026), reference 12000949.
- Nomination form (PDF, National Archives) — catalog entry
- Wikipedia article (used for cross-checking only; text not reproduced here)
- Wikidata Q7157738
- This listing as JSON
Last updated October 2026. Found an error? See the editorial policy for how to report it.