Metropolitan State Hospital

Why it's listed
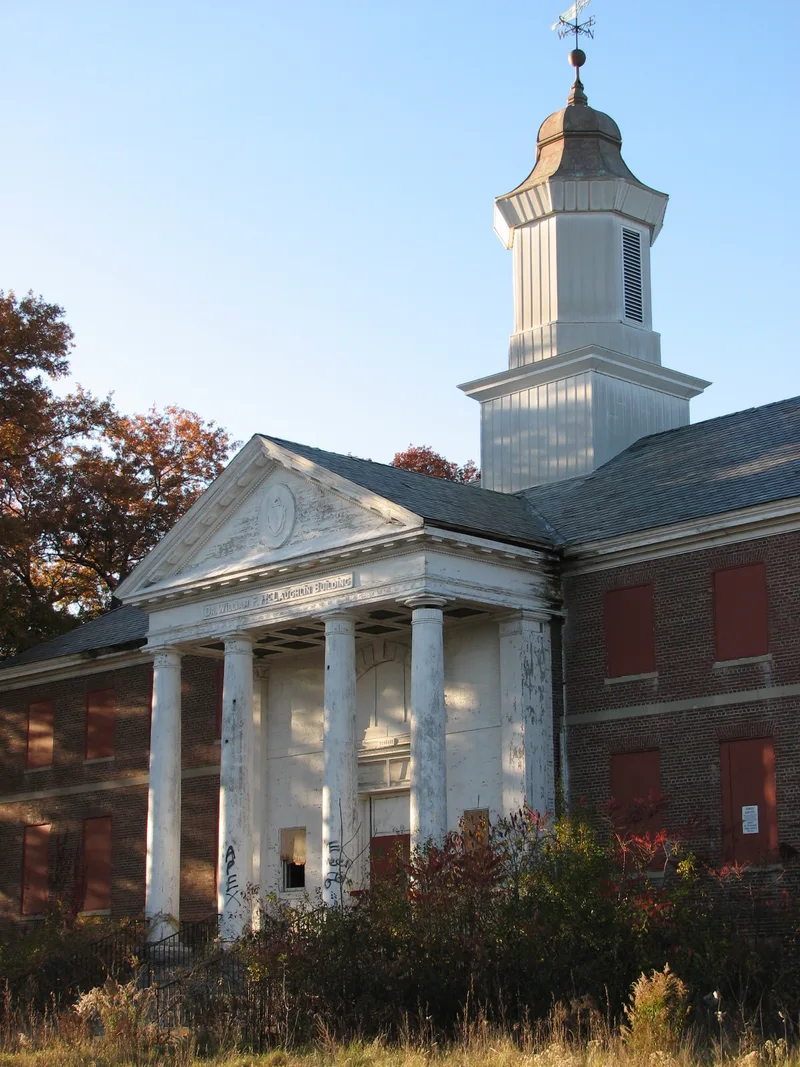
Metropolitan State Hospital is a 330-acre campus of red-brick, Colonial Revival buildings set across the Waltham, Lexington and Belmont town lines. Construction began in 1927, and most buildings date to the 1930s. The main group sits on high ground behind broad lawns and trees, so visitors see it only gradually from Trapelo Road. Landscape engineer R. Loring Haywood shaped the grounds, while architect Gordon Robb designed most of the buildings. The plan joined two older approaches to patient care: large congregate buildings and dispersed, classified housing. The Continued Treatment Group, for example, forms a square of eight independent wards around an enclosed courtyard. Its hopper-style windows and screened porches avoided the need for bars and were copied at other state hospitals. Established in 1930 as the last great Massachusetts institution for the mentally ill, the hospital served as a model for later state construction. The eastern half of the site remains wooded wetland, and a hospital cemetery lies in the southeast.
Significance in brief: It was the last of the great state institutions for the mentally ill in Massachusetts and the most mature, cohesive expression of the state's twentieth-century hospital goals. It combined the congregate and dispersed patient-housing systems, and its standardized building types served as models for post-1930 construction at other state hospitals. Its pastoral grounds are also among the few in the system designed by a known landscape professional.
Machine-generated summary. This summary was generated by a language model from the official nomination document and has not been reviewed line by line by an editor. It may contain errors. Check the source document before relying on any detail. Source: nomination document (PDF) · National Archives catalog entry. NRHP reference 93001482, listed January 21, 1994. Summary generated October 2026 (model claude-sonnet-5-5, prompt v1.0-2026-10-29, confidence medium).
Key facts
| Address | 475 Trapelo Rd., Waltham |
|---|---|
| County | Middlesex County |
| Listed | January 21, 1994 |
| Reference number | 93001482 |
| Resource type | District |
| Period of significance | 1927 - 1940 |
| Architect / builder | Gordon S. Kobb |
| Architectural style | Late 19th/20th Century Revival - Colonial Revival |
| Criteria |
|
| Areas of significance | Social History, Health/Medicine, Architecture |
| Level of significance | State, Local |
| Status (as stated in the nomination) | Current function is listed as vacant, with former hospital, group home and agricultural uses; the cupola of the Administration Building is now aluminum sided. |
| Acreage | 330 |
| Coordinates | 42.40187, -71.20833 (NPS GIS) |
What listing means for this property
This is a historic district. Buildings within its boundary are either contributing (they add to the district's significance) or non-contributing. Owners of contributing income-producing buildings can claim the 20% federal rehabilitation tax credit; homeowners should look at state credits. National Register districts impose no design review by themselves; a local historic district ordinance, if one exists, does (the difference explained).
Noted as vacant in the nomination. Nomination documents can be decades old; current status may differ. If you are considering buying an empty listed property, read the due-diligence checklist.
General information, not legal or tax advice. Rules change; confirm with your State Historic Preservation Office or a qualified adviser.
Sources and further reading
- National Park Service, National Register of Historic Places database (snapshot May 2026), reference 93001482.
- Nomination form (PDF, National Archives) — catalog entry
- Wikipedia article (used for cross-checking only; text not reproduced here)
- Wikidata Q6825261
- This listing as JSON
Last updated October 2026. Found an error? See the editorial policy for how to report it.