Parker, Samuel, House

Why it's listed
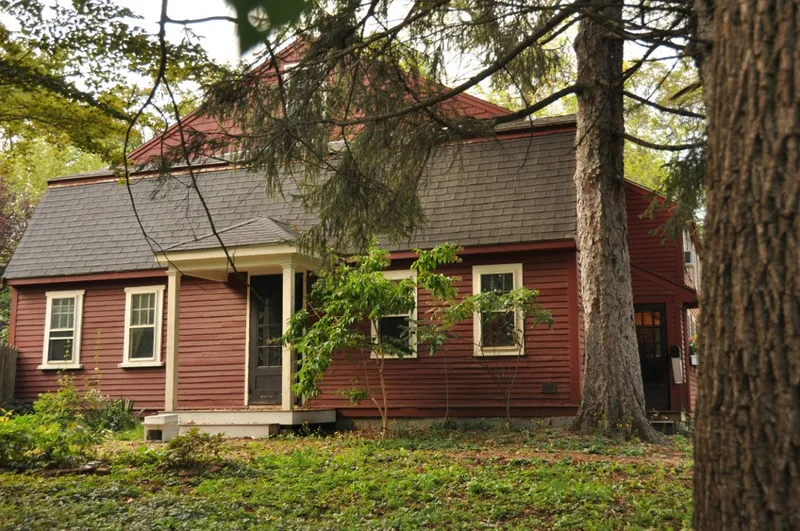
Built around 1795-96 for Samuel Parker, a cooper, this small gambrel-roofed house at 132 West Street in Reading shows how modest households lived in the late 18th century. The one-and-a-half story, five-bay building faces south from a small rise on a granite foundation. Its window and door trim is plain, just narrow wood strips framing the openings. The gambrel section is the oldest part. It originally had a central chimney, and the foundations remain in the cellar. Additions were made on the north side around 1835-45. Later owners worked in a range of trades. Harriet and Merrill Hutchinson ran a successful carriage-painting business through the 1890s and briefly tried market gardening. E. Idella Kenney developed a nursery business after buying the property in 1896 and stayed until 1943, sharing the house for years with her sister Carrie Belle, one of the first women to graduate from M.I.T. The house is valued as a surviving example of working-class craftsman life and of simple Georgian construction.
Significance in brief: The house is presented as a representative modest late 18th-century Reading residence and a reminder of the many working-class tradesmen and craftsmen in the town. It was home to a succession of tradespeople and small-business owners, including a cooper, carriage painters and a nursery operator. One later occupant, Carrie Belle Kenney, was among the first women to graduate from M.I.T.
Machine-generated summary. This summary was generated by a language model from the official nomination document and has not been reviewed line by line by an editor. It may contain errors. Check the source document before relying on any detail. Source: nomination document (PDF) · National Archives catalog entry. NRHP reference 84002783, listed July 19, 1984. Summary generated October 2026 (model claude-sonnet-5-5, prompt v1.0-2026-10-29, confidence medium).
Key facts
| Address | 132 West St., Reading |
|---|---|
| County | Middlesex County |
| Listed | July 19, 1984 |
| Reference number | 84002783 |
| Resource type | Building |
| Architectural style | Vernacular Georgian |
| Criteria |
|
| Areas of significance | Commerce, Architecture |
| Level of significance | Local |
| Status (as stated in the nomination) | Altered by two northern additions (c. 1835-45), a 1960s-70s garage, a front porch and removal of the central chimney; the form says it retains integrity of location, design, setting, materials and workmanship. |
| Acreage | 0.9 |
| Coordinates | 42.51406, -71.12094 (NPS GIS) |
What listing means for this property
National Register listing is honorary for a privately owned home: it does not by itself restrict what an owner may do with their own money, and it does not require public access. Restrictions come from local landmark or historic-district ordinances, which are separate (how they differ).
Owner-occupied houses are not eligible for the 20% federal rehabilitation tax credit, which applies to income-producing buildings, but many states offer credits for homeowners. Listing also opens the door to preservation easements and to buying a plaque. Start with what listing means for homeowners, renovating a listed house and selling one.
General information, not legal or tax advice. Rules change; confirm with your State Historic Preservation Office or a qualified adviser.
Sources and further reading
- National Park Service, National Register of Historic Places database (snapshot May 2026), reference 84002783.
- Nomination form (PDF, National Archives) — catalog entry
- Wikipedia article (used for cross-checking only; text not reproduced here)
- Wikidata Q7412356
- This listing as JSON
Last updated October 2026. Found an error? See the editorial policy for how to report it.