Eaton-Prescott House

Why it's listed
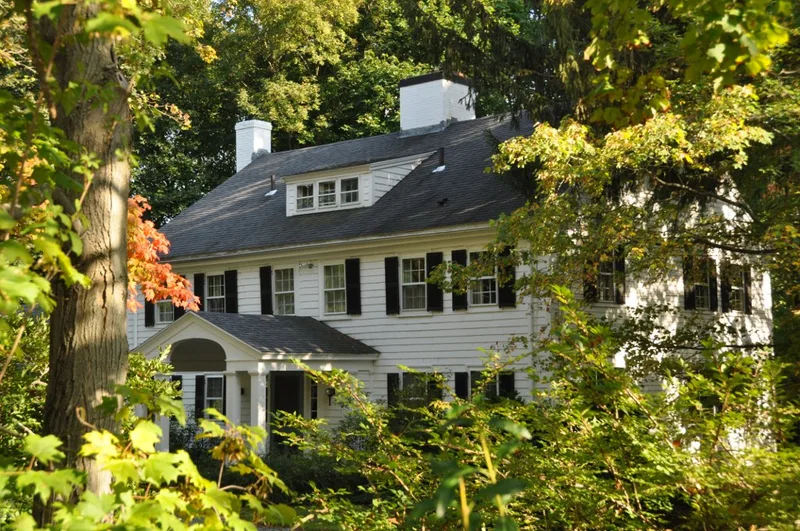
Standing at 284 Summer Avenue in Reading, this clapboard house dates to about 1757 and was built for Thomas Eaton, a tanner and farmer who bought the land in 1712/13. It was first homesteaded before 1700 by John Felch. The house has five bays, two and a half stories, a boxed cornice and no eaves return. Evidence suggests it began as a story-and-a-half gambrel-roofed building. Fluted pilasters and corner blocks at the doorway point to Greek Revival remodeling in the 1830s or 1840s. A long line of Eatons lived here, including a grandson who died at Saratoga during the Revolution. Joshua Prescott, a lawyer who married into the family in 1813, helped establish the Andover and Medford turnpike. The original farm covered a large area, later divided into many streets. Architect Willard P. Adden bought and remodeled the house around 1910. It is valued for its early settlement, its families and its Georgian vernacular character.
Significance in brief: The nomination cites its place in an early settlement node and its link to the locally prominent Eaton and Prescott families. It also notes its association with local architect Willard P. Adden, who remodeled it, and its status as an intact example of vernacular Georgian architecture.
Machine-generated summary. This summary was generated by a language model from the official nomination document and has not been reviewed line by line by an editor. It may contain errors. Check the source document before relying on any detail. Source: nomination document (PDF) · National Archives catalog entry. NRHP reference 84002597, listed July 19, 1984. Summary generated October 2026 (model claude-sonnet-5-5, prompt v1.0-2026-10-29, confidence medium).
Key facts
| Address | 284 Summer Ave., Reading |
|---|---|
| County | Middlesex County |
| Listed | July 19, 1984 |
| Reference number | 84002597 |
| Resource type | Building |
| Architect / builder | Willard P. Adden (c. 1910 remodeling); original builder not named (original owner Thomas Eaton) |
| Architectural style | Georgian Vernacular, Greek Revival |
| Criteria |
|
| Areas of significance | Architecture |
| Level of significance | Local |
| Status (as stated in the nomination) | Remodeled c. 1910 with an extension, garage and dormers; later owners have used the rear north door as the main entrance. |
| Acreage | 0.9 |
| Coordinates | 42.51752, -71.11387 (NPS GIS) |
What listing means for this property
National Register listing is honorary for a privately owned home: it does not by itself restrict what an owner may do with their own money, and it does not require public access. Restrictions come from local landmark or historic-district ordinances, which are separate (how they differ).
Owner-occupied houses are not eligible for the 20% federal rehabilitation tax credit, which applies to income-producing buildings, but many states offer credits for homeowners. Listing also opens the door to preservation easements and to buying a plaque. Start with what listing means for homeowners, renovating a listed house and selling one.
General information, not legal or tax advice. Rules change; confirm with your State Historic Preservation Office or a qualified adviser.
Sources and further reading
- National Park Service, National Register of Historic Places database (snapshot May 2026), reference 84002597.
- Nomination form (PDF, National Archives) — catalog entry
- Wikipedia article (used for cross-checking only; text not reproduced here)
- Wikidata Q5331333
- This listing as JSON
Last updated October 2026. Found an error? See the editorial policy for how to report it.