Marlborough Center Historic District

The pin is a point inside the NPS boundary polygon, not a surveyed location.
Why it's listed
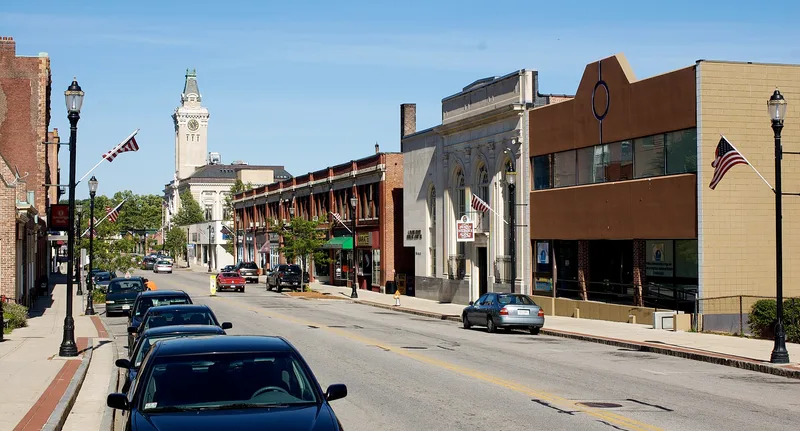
Marlborough Center Historic District covers twenty-three acres at the heart of the Massachusetts city, stretching mainly along both sides of Main Street with short spurs onto adjoining streets. It holds 38 contributing buildings, along with sites, a structure and objects dating from early settlement to the 1940s. Commercial blocks built between 1870 and 1948 include four banks that reflect the city's former prosperity as a shoe-manufacturing center. Civic landmarks include the 1905 Beaux Arts City Hall, the 1912 post office, the 1904 library and the 1898 high school. Four churches, several Victorian houses, a 1706 cemetery, war memorials and the John Brown Bell add variety. Urban renewal and a highway bypass removed older buildings south of Main Street, yet the remaining streetscape preserves a layered record of the community's growth. Local revitalization efforts have worked to stabilize and upgrade the downtown.
Significance in brief: The district is the city's main historic downtown, with 38 contributing buildings plus sites, a structure and objects. It includes civic buildings, banks, churches, commercial blocks, houses and monuments that reflect Marlborough's prosperity as an industrial and shoe-making center before and after becoming a city. Its architecture ranges from Greek Revival to Beaux Arts and Renaissance Revival.
Machine-generated summary. This summary was generated by a language model from the official nomination document and has not been reviewed line by line by an editor. It may contain errors. Check the source document before relying on any detail. Source: nomination document (PDF) · National Archives catalog entry. NRHP reference 98000992, listed August 19, 1998. Summary generated October 2026 (model claude-sonnet-5-5, prompt v1.0-2026-10-29, confidence medium).
Key facts
| Address | Roughly bounded by MA 85, Granger Blvd., Mechanic St., Central St., and Washington St., Marlborough |
|---|---|
| County | Middlesex County |
| Listed | August 19, 1998 |
| Reference number | 98000992 |
| Resource type | District |
| Architect / builder | Allen, Collens & Berry; James Bigelow; Thomas P. Hurley; Joseph E. Warren; J. Williams Beal & Son; Henry Morse; W.L. Phillips; Charles Barnes; C.M. Baker |
| Architectural style | Greek Revival, Second Empire, Italianate, Gothic, Queen Anne, Renaissance Revival, Colonial Revival, Beaux Arts, Italian Renaissance |
| Areas of significance | Architecture, Commerce, Community Planning and Development, Politics/Government |
| Level of significance | Local |
| Status (as stated in the nomination) | Central Fire and Police Station of 1909 is described as now vacant; most other buildings remain in commercial, government and residential use, with some storefront alterations and synthetic siding. |
| Acreage | 23 |
| Coordinates | 42.34719, -71.55203 (NPS GIS) |
What listing means for this property
This is a historic district. Buildings within its boundary are either contributing (they add to the district's significance) or non-contributing. Owners of contributing income-producing buildings can claim the 20% federal rehabilitation tax credit; homeowners should look at state credits. National Register districts impose no design review by themselves; a local historic district ordinance, if one exists, does (the difference explained).
General information, not legal or tax advice. Rules change; confirm with your State Historic Preservation Office or a qualified adviser.
Sources and further reading
- National Park Service, National Register of Historic Places database (snapshot May 2026), reference 98000992.
- Nomination form (PDF, National Archives) — catalog entry
- Wikipedia article (used for cross-checking only; text not reproduced here)
- Wikidata Q6771660
- This listing as JSON
Last updated October 2026. Found an error? See the editorial policy for how to report it.