James, Joseph K., House

Why it's listed
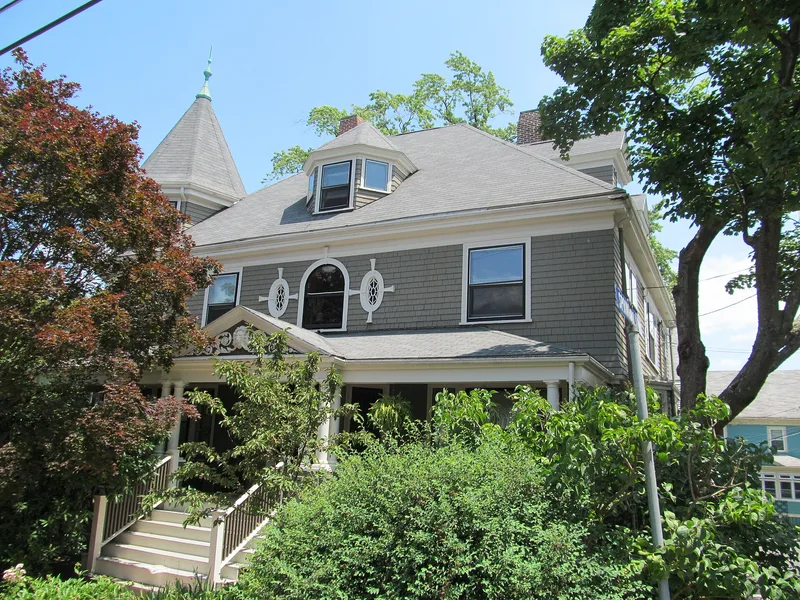
Built in 1893-1894 at 83 Belmont Street on the north slope of Spring Hill in Somerville, this wood-shingled house combines Queen Anne, Shingle Style and Colonial Revival elements. It has a stone foundation, a four-square plan under a steep hipped roof, a polygonal corner tower, and a full-length porch with a pedimented entrance. Inside, the original central hall plan survives, along with oak wainscoting, hand-carved mantels, anaglypta wallpaper and leaded and stained glass. Joseph Knightley James, a partner in the Henry James & Sons Soap Company, commissioned the design from his 18-year-old son, Thomas Marriott James, who later became an architect of banks and other public buildings across New England. Farrington, a local builder, constructed it. The house is listed as one of the last well-preserved late 19th century homes on Belmont Street. It reflects the growth of large estates for businessmen who commuted to Boston. The former carriage house on the lot has been altered and does not contribute.
Significance in brief: The house is significant under Criterion A for its link to the development of substantial residences for prosperous businessmen on Spring Hill. It also meets Criterion C as a well-preserved, transitional Queen Anne/Shingle Style house of the late 19th century. It was the first commission of architect Thomas Marriott James, who designed it at age 18.
Machine-generated summary. This summary was generated by a language model from the official nomination document and has not been reviewed line by line by an editor. It may contain errors. Check the source document before relying on any detail. Source: nomination document (PDF) · National Archives catalog entry. NRHP reference 98000095, listed February 11, 1998. Summary generated October 2026 (model claude-sonnet-5-5, prompt v1.0-2026-10-29, confidence high).
Key facts
| Address | 83 Belmont St., Somerville |
|---|---|
| County | Middlesex County |
| Listed | February 11, 1998 |
| Reference number | 98000095 |
| Resource type | Building |
| Period of significance | 1893-1947 |
| Architect / builder | Thomas M. James, architect; Thomas F. Farrington, builder |
| Architectural style | Queen Anne/Shingle Style/Colonial Revival |
| Criteria |
|
| Areas of significance | Architecture, Community Planning and Development |
| Level of significance | Local |
| Status (as stated in the nomination) | Current function is listed as multiple dwelling. The interior is described as relatively intact. The carriage house was converted to a dwelling in 1989 and no longer retains integrity. |
| Acreage | 0.9 |
| Coordinates | 42.38840, -71.10795 (NPS GIS) |
What listing means for this property
National Register listing is honorary for a privately owned home: it does not by itself restrict what an owner may do with their own money, and it does not require public access. Restrictions come from local landmark or historic-district ordinances, which are separate (how they differ).
Owner-occupied houses are not eligible for the 20% federal rehabilitation tax credit, which applies to income-producing buildings, but many states offer credits for homeowners. Listing also opens the door to preservation easements and to buying a plaque. Start with what listing means for homeowners, renovating a listed house and selling one.
General information, not legal or tax advice. Rules change; confirm with your State Historic Preservation Office or a qualified adviser.
Sources and further reading
- National Park Service, National Register of Historic Places database (snapshot May 2026), reference 98000095.
- Nomination form (PDF, National Archives) — catalog entry
- Wikipedia article (used for cross-checking only; text not reproduced here)
- Wikidata Q6284470
- This listing as JSON
Last updated October 2026. Found an error? See the editorial policy for how to report it.