Hopestill Bent Tavern

Approximate location: the National Park Service places this pin arbitrarily within the property, not at a surveyed point (stated accuracy ±12 m).
Why it's listed
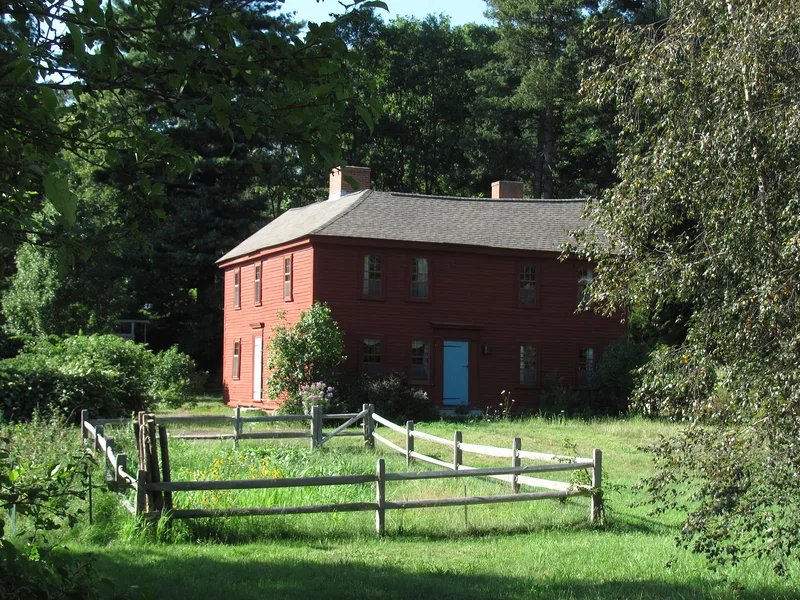
Located at 252 Old Connecticut Path in Wayland, this clapboarded house began about 1710 as a double-cell building facing west, with a chimney bay between its rooms. Hopestill Bent (1672-1725) kept a tavern here, and it operated until 1780. Around 1800 a second First Period frame, a one-over-one plan building, was drawn up and attached on the east side, giving the house its L shape and a Federal vernacular exterior with evenly spaced sash windows and simple molded trim. Inside, exposed decorated framing includes quirk-beaded beams, chamfered posts and a triple-run staircase that appears original. Much of the framing is reused, and reused timbers appear in upstairs rooms rather than only in the attic or cellar, which is unusual. One chamber has no fireplace, and the roof uses principal rafters throughout. These features, together with the joining of two early frames, led to its listing for architectural significance. The house remains a residence in good condition.
Significance in brief: It keeps integrity of location, design, materials and workmanship in two joined First Period frames, which show distinctive construction under Criterion C. Unusual features include a chamber with no fireplace and an exceptional amount of reused timber in upstairs rooms. Its roof of all principal rafters is a variant found mainly in Middlesex County.
Machine-generated summary. This summary was generated by a language model from the official nomination document and has not been reviewed line by line by an editor. It may contain errors. Check the source document before relying on any detail. Source: nomination document (PDF) · National Archives catalog entry. NRHP reference 90000188, listed March 9, 1990. Summary generated October 2026 (model claude-sonnet-5-5, prompt v1.0-2026-10-29, confidence medium).
Key facts
| Address | 252 Old Connecticut Path, Wayland |
|---|---|
| County | Middlesex County |
| Listed | March 9, 1990 |
| Reference number | 90000188 |
| Resource type | Building |
| Architectural style | 1st Period core with Federal vernacular exterior |
| Criteria |
|
| Areas of significance | Architecture |
| Level of significance | State |
| Status (as stated in the nomination) | Present use is residence; condition is good. The barn was rebuilt in the 1980s after a fire, and a two-story addition was built within the L at the rear in the late 1980s. |
| Acreage | 1.1 |
| Coordinates | 42.34185, -71.37018 (NPS GIS) |
What listing means for this property
For an income-producing building, listing (individually or as a contributing building in a district) is the gateway to the 20% federal rehabilitation tax credit on qualified rehabilitation costs, often stackable with state credits. Work claiming the credit must follow the Secretary of the Interior's Standards and be approved in advance.
Listing does not restrict a private owner acting without federal money or permits; where federal funding or licensing is involved, Section 106 review applies.
General information, not legal or tax advice. Rules change; confirm with your State Historic Preservation Office or a qualified adviser.
Sources and further reading
- National Park Service, National Register of Historic Places database (snapshot May 2026), reference 90000188.
- Nomination form (PDF, National Archives) — catalog entry
- Wikipedia article (used for cross-checking only; text not reproduced here)
- Wikidata Q5899951
- This listing as JSON
Last updated October 2026. Found an error? See the editorial policy for how to report it.