Goodbar, Lafayette, House

Why it's listed
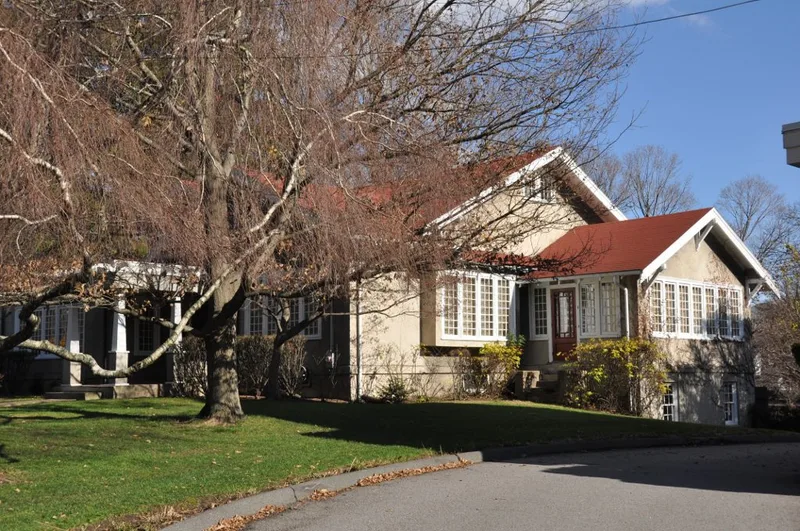
Set on a large lot beside Bullough's Pond in Newtonville, this stucco bungalow at 614 Walnut Street was built in 1914-1915 to designs by Walter A. Rollins, then of Waltham. It is considered the most fully developed Craftsman bungalow in Newton. Many other bungalows exist in the city, but none approaches its scale or complexity. The single-story house sits under an overhanging gable roof with exposed rafter ends, and several cross gables project from the front. A pergola porch spans much of the facade, long multi-pane windows are grouped in banks of four or more, and knee-braces support the corners of the many gables. Rollins later lived in Newton and developed subdivisions on Brookdale Road and Walden and Fairfield Streets, but none of his other known work is as interesting as this house. Little is known about original owner Lafayette Goodbar, who stayed only a few years. The Hallett family later owned it until 1974. The house also reflects early 20th century suburban growth in Newton.
Significance in brief: The nomination calls it Newton's most fully developed Craftsman bungalow, with a scale and complexity unmatched by other bungalows in the city. It also represents the city's early 20th century suburban growth, which filled in established areas and opened new subdivisions.
Machine-generated summary. This summary was generated by a language model from the official nomination document and has not been reviewed line by line by an editor. It may contain errors. Check the source document before relying on any detail. Source: nomination document (PDF) · National Archives catalog entry. NRHP reference 90000044, listed February 16, 1990. Summary generated October 2026 (model claude-sonnet-5-5, prompt v1.0-2026-10-29, confidence high).
Key facts
| Address | 614 Walnut St., Newton |
|---|---|
| County | Middlesex County |
| Listed | February 16, 1990 |
| Reference number | 90000044 |
| Resource type | Building |
| Architect / builder | Walter A. Rollins |
| Architectural style | Craftsman Bungalow |
| Criteria |
|
| Areas of significance | Community Planning and Development, Architecture |
| Level of significance | Local |
| Status (as stated in the nomination) | Condition is described as good, with no major alterations and no outbuildings; present use is residential. |
| Acreage | 0.4 |
| Coordinates | 42.34010, -71.20539 (NPS GIS) |
What listing means for this property
National Register listing is honorary for a privately owned home: it does not by itself restrict what an owner may do with their own money, and it does not require public access. Restrictions come from local landmark or historic-district ordinances, which are separate (how they differ).
Owner-occupied houses are not eligible for the 20% federal rehabilitation tax credit, which applies to income-producing buildings, but many states offer credits for homeowners. Listing also opens the door to preservation easements and to buying a plaque. Start with what listing means for homeowners, renovating a listed house and selling one.
General information, not legal or tax advice. Rules change; confirm with your State Historic Preservation Office or a qualified adviser.
Sources and further reading
- National Park Service, National Register of Historic Places database (snapshot May 2026), reference 90000044.
- Nomination form (PDF, National Archives) — catalog entry
- Wikipedia article (used for cross-checking only; text not reproduced here)
- Wikidata Q14715659
- This listing as JSON
Last updated October 2026. Found an error? See the editorial policy for how to report it.