Goodale Homestead

Why it's listed
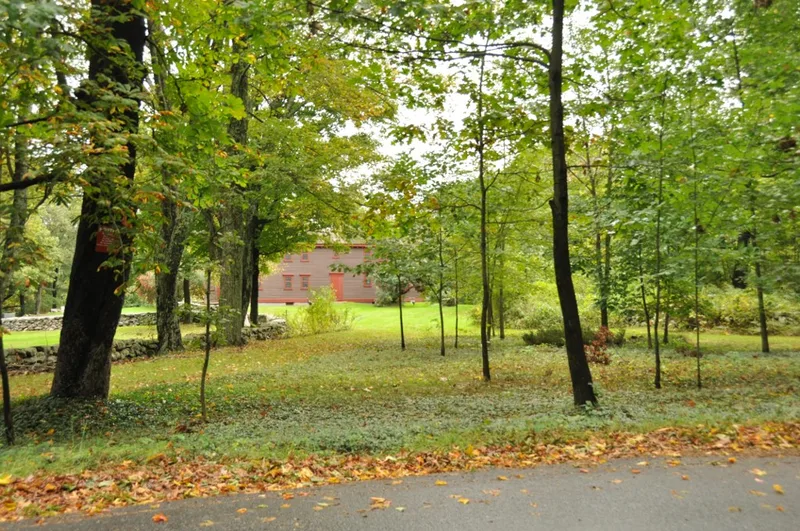
Set on about 341 acres of rolling wooded hills and meadows in Hudson, this farmhouse began as a one- or two-room dwelling built in 1702 by John Goodale. His son Nathan moved it about a mile to its present spot around 1753 and enlarged it into a saltbox. Later Goodale generations added an east ell around 1820 and a north ell in 1840, and in 1841 the rear was raised to a full two-and-a-half-story ridge-roof form. The house is believed to be the oldest structure in Hudson. Its notable interior features include the 1702 room with a very large fireplace and a rare puncheon stairway made of solid blocks, one of only two or three known in New England. The Goodale family owned the property for 223 years. In 1925 new owners hired architectural historian George Francis Dow to restore it. His work removed the north ell and introduced casement windows. Only an east shop and a horse barn remain of the former outbuildings.
Significance in brief: It is believed to be the oldest structure in Hudson and has one of only two or three surviving puncheon stairways in New England. It shows two centuries of changes to an early 18th-century house, followed by an early 20th-century restoration. The Goodale family owned it for 223 years and helped shape the development of Hudson.
Machine-generated summary. This summary was generated by a language model from the official nomination document and has not been reviewed line by line by an editor. It may contain errors. Check the source document before relying on any detail. Source: nomination document (PDF) · National Archives catalog entry. NRHP reference 75000260, listed January 21, 1975. Summary generated October 2026 (model claude-sonnet-5-5, prompt v1.0-2026-10-29, confidence high).
Key facts
| Address | 100 Chestnut St., Hudson |
|---|---|
| County | Middlesex County |
| Listed | January 21, 1975 |
| Reference number | 75000260 |
| Resource type | Building |
| Architect / builder | John Goodale (original builder, 1702); George Francis Dow (architectural historian who directed the 1920s restoration) |
| Areas of significance | Education, Architecture, Agriculture |
| Level of significance | National |
| Status (as stated in the nomination) | Listed as in good condition, privately owned, occupied as a private residence, with preservation work in progress. The form says the owners wish to sell for residential development and that local communities are organizing to buy it. |
| Acreage | 341 |
| Coordinates | 42.38139, -71.50280 (NPS GIS) |
What listing means for this property
National Register listing is honorary for a privately owned home: it does not by itself restrict what an owner may do with their own money, and it does not require public access. Restrictions come from local landmark or historic-district ordinances, which are separate (how they differ).
Owner-occupied houses are not eligible for the 20% federal rehabilitation tax credit, which applies to income-producing buildings, but many states offer credits for homeowners. Listing also opens the door to preservation easements and to buying a plaque. Start with what listing means for homeowners, renovating a listed house and selling one.
General information, not legal or tax advice. Rules change; confirm with your State Historic Preservation Office or a qualified adviser.
Sources and further reading
- National Park Service, National Register of Historic Places database (snapshot May 2026), reference 75000260.
- Nomination form (PDF, National Archives) — catalog entry
- Wikipedia article (used for cross-checking only; text not reproduced here)
- Wikidata Q5583165
- This listing as JSON
Last updated October 2026. Found an error? See the editorial policy for how to report it.