Eminence, The

Why it's listed
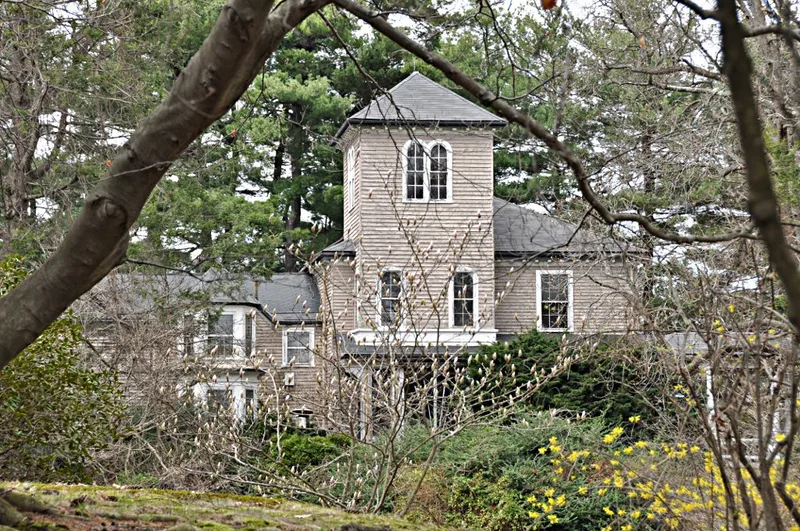
Built around 1853 on a 5.63-acre bluff above the Charles River in Auburndale, this clapboard house at 122 Islington Road is a high-style Italian villa. Its chief feature is a three-story square tower with a low pyramidal roof, along with round-headed windows, six-over-six sash and a bracketed veranda with chamfered posts. Hammatt Billings, a New England architect also known as a book illustrator, designed it as his own residence. He began construction in 1852, but personal and financial troubles led to its sale, and Thomas Hall finished and occupied it in 1853. An 1880s remodelling added Queen Anne and Colonial Revival touches, including a modillion cornice, a polygonal bay and a classical entrance porch. The lot came from a subdivision laid out in 1847 by the North Auburn Dale Land Company. The property is the last surviving estate of the Islington Park area and one of two remaining Italian villas in Auburndale. A carriage house with coachman's quarters also survives.
Significance in brief: The nomination calls it the last remaining estate in the Islington Park section of Auburndale, a neighborhood of grand country estates in the late nineteenth and early twentieth centuries. It was designed as his own residence by Hammatt Billings, an early New England architect, which meets Criterion C. It is also one of two remaining high-style Italian villas in Auburndale.
Machine-generated summary. This summary was generated by a language model from the official nomination document and has not been reviewed line by line by an editor. It may contain errors. Check the source document before relying on any detail. Source: nomination document (PDF) · National Archives catalog entry. NRHP reference 86001793, listed September 4, 1986. Summary generated October 2026 (model claude-sonnet-5-5, prompt v1.0-2026-10-29, confidence high).
Key facts
| Address | 122 Islington Rd., Newton |
|---|---|
| County | Middlesex County |
| Listed | September 4, 1986 |
| Reference number | 86001793 |
| Resource type | Building |
| Architect / builder | Hammatt Billings |
| Architectural style | Italian villa |
| Criteria |
|
| Areas of significance | Architecture |
| Level of significance | State, Local |
| Status (as stated in the nomination) | Present use is as a dwelling; condition is listed as fair. The house was remodelled in the 1880s, and the carriage house was partially converted into a 3-bay garage. |
| Acreage | 5.6 |
| Coordinates | 42.34997, -71.25794 (NPS GIS) |
What listing means for this property
National Register listing is honorary: it recognises significance and does not restrict what a private owner may do without federal money or permits. It unlocks the 20% federal rehabilitation tax credit for income-producing buildings, state credits in many states, and Section 106 review when federal agencies are involved. See what listing means in practice.
General information, not legal or tax advice. Rules change; confirm with your State Historic Preservation Office or a qualified adviser.
Sources and further reading
- National Park Service, National Register of Historic Places database (snapshot May 2026), reference 86001793.
- Nomination form (PDF, National Archives) — catalog entry
- Wikipedia article (used for cross-checking only; text not reproduced here)
- Wikidata Q14715878
- This listing as JSON
Last updated October 2026. Found an error? See the editorial policy for how to report it.