Edward's Plain-Dowse's Corner Historic District

Why it's listed
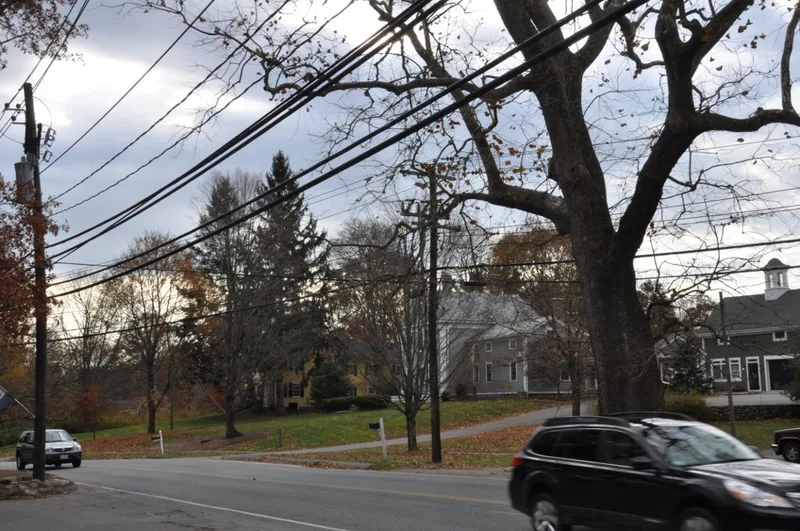
Along North Main Street in Sherborn, Massachusetts, a string of 33 buildings and an old burial ground forms a semirural district of about 87 acres. Most buildings are wood-frame houses of no more than two and a half stories, ranging from a Georgian residence of about 1750 to a single Queen Anne house of 1880. Federal and Greek Revival styles dominate, reflecting prosperity between the Revolution and the Civil War. The area grew into a node of light manufacturing, with tanners, whipmakers, blacksmiths, gunmakers, cider makers and shoe manufacturers working here. Members of the Dowse family, for whom Dowse's Corner is named, built six houses during the 1840-1860 building boom and ran shoe and whip businesses. A stone edge-tool factory of 1796, a schoolhouse and a cider mill survive, now mostly converted to homes. Only two buildings are considered intrusions. The district was recognised for its intact setting, its architecture, its links to local families and its potential archaeological sites.
Significance in brief: The district is described as a well-preserved enclave of 18th and 19th century buildings that grew into a centre of light manufacturing after the Revolution. It was home to tanners, whipmakers, shoe manufacturers, gunmakers and edge-tool makers, many linked to the Dowse family. The nomination says it keeps integrity of setting, design, materials and association, and has archaeological potential for early industrial sites.
Machine-generated summary. This summary was generated by a language model from the official nomination document and has not been reviewed line by line by an editor. It may contain errors. Check the source document before relying on any detail. Source: nomination document (PDF) · National Archives catalog entry. NRHP reference 86000492, listed January 3, 1986. Summary generated October 2026 (model claude-sonnet-5-5, prompt v1.0-2026-10-29, confidence high).
Key facts
| Address | N. Main St. between Eliot and Everett Sts., Sherborn |
|---|---|
| County | Middlesex County |
| Listed | January 3, 1986 |
| Reference number | 86000492 |
| Resource type | District |
| Architect / builder | Ebenezer Mann, Sherborn's master builder, is named as builder of the Lemuel Leland House; no overall architect is given. |
| Architectural style | Georgian vernacular, Federal, Greek Revival, Italianate, Gothic Revival and Queen Anne |
| Criteria |
|
| Areas of significance | Industry, Community Planning and Development, Commerce, Agriculture, Architecture |
| Level of significance | Local |
| Status (as stated in the nomination) | General condition is stated as excellent; the district is now primarily residential, and 31 of 33 buildings contribute. |
| Acreage | 87 |
| Coordinates | 42.25361, -71.36815 (NPS GIS) |
What listing means for this property
This is a historic district. Buildings within its boundary are either contributing (they add to the district's significance) or non-contributing. Owners of contributing income-producing buildings can claim the 20% federal rehabilitation tax credit; homeowners should look at state credits. National Register districts impose no design review by themselves; a local historic district ordinance, if one exists, does (the difference explained).
General information, not legal or tax advice. Rules change; confirm with your State Historic Preservation Office or a qualified adviser.
Sources and further reading
- National Park Service, National Register of Historic Places database (snapshot May 2026), reference 86000492.
- Nomination form (PDF, National Archives) — catalog entry
- Wikipedia article (used for cross-checking only; text not reproduced here)
- Wikidata Q5341415
- This listing as JSON
Last updated October 2026. Found an error? See the editorial policy for how to report it.