Dowse, Rev. Edmund, House

Why it's listed
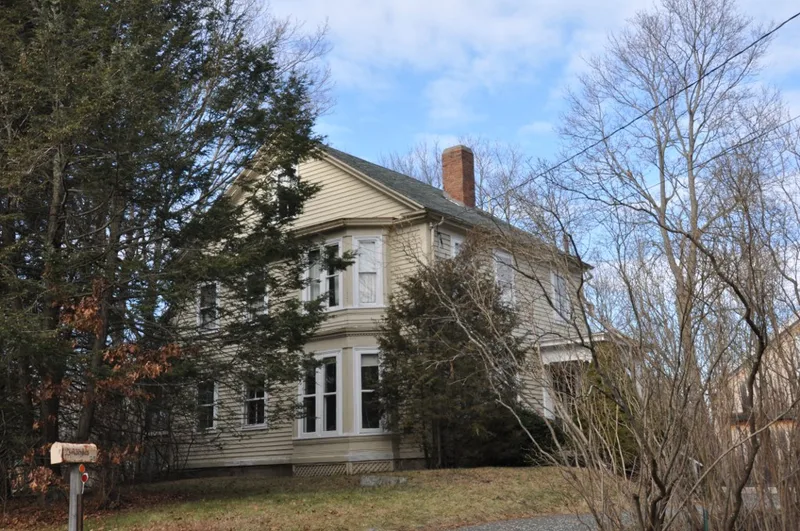
Built in 1838 at 25 Farm Road in Sherborn, this clapboard house began as a three-bay Greek Revival building and was later updated with Italianate features. The 2½-story main block sits end-on to the road, with corner boards and a narrow pediment enclosing the gable. Around 1870 an open, flat-roofed porch with brackets and squared Doric columns was added, along with a two-story polygonal bay. A 1½-story, five-bay ell was added to the north in the late 19th century. The house was built the year Rev. Edmund Dowse became pastor of the newly formed Evangelical Society, later Pilgrim Church, where he served for 67 years. He also sat in the state senate, chaired the school committee and served as an Army chaplain in the Civil War. His son, William Bradford Homer Dowse, born here in 1852, became a patent lawyer and businessman and funded the Dowse Memorial Library and the Memory Statue. The house is valued for these associations and as a good example of Italianate styling.
Significance in brief: The house is tied to Rev. Edmund Dowse, longtime pastor of Sherborn's Pilgrim Church and a figure in state and local politics, and to his son William Bradford Homer Dowse, a lawyer, businessman and philanthropist. It is also a well-preserved example of Italianate styling whose later alterations reflect the sophistication of its owners. Its 1838 construction came during Sherborn's early 19th century building boom.
Machine-generated summary. This summary was generated by a language model from the official nomination document and has not been reviewed line by line by an editor. It may contain errors. Check the source document before relying on any detail. Source: nomination document (PDF) · National Archives catalog entry. NRHP reference 86000499, listed January 3, 1986. Summary generated October 2026 (model claude-sonnet-5-5, prompt v1.0-2026-10-29, confidence high).
Key facts
| Address | 25 Farm Rd., Sherborn |
|---|---|
| County | Middlesex County |
| Listed | January 3, 1986 |
| Reference number | 86000499 |
| Resource type | Building |
| Architectural style | Greek Revival/Italianate |
| Criteria |
|
| Areas of significance | Community Planning and Development, Architecture, Religion |
| Level of significance | Local |
| Status (as stated in the nomination) | Present use is residence; the form describes the house as well preserved and retaining integrity of setting, design, materials, location, workmanship and feeling. |
| Acreage | 0.9 |
| Coordinates | 42.23885, -71.36474 (NPS GIS) |
What listing means for this property
National Register listing is honorary for a privately owned home: it does not by itself restrict what an owner may do with their own money, and it does not require public access. Restrictions come from local landmark or historic-district ordinances, which are separate (how they differ).
Owner-occupied houses are not eligible for the 20% federal rehabilitation tax credit, which applies to income-producing buildings, but many states offer credits for homeowners. Listing also opens the door to preservation easements and to buying a plaque. Start with what listing means for homeowners, renovating a listed house and selling one.
General information, not legal or tax advice. Rules change; confirm with your State Historic Preservation Office or a qualified adviser.
Sources and further reading
- National Park Service, National Register of Historic Places database (snapshot May 2026), reference 86000499.
- Nomination form (PDF, National Archives) — catalog entry
- Wikipedia article (used for cross-checking only; text not reproduced here)
- Wikidata Q7317674
- This listing as JSON
Last updated October 2026. Found an error? See the editorial policy for how to report it.