Dow Block

Why it's listed
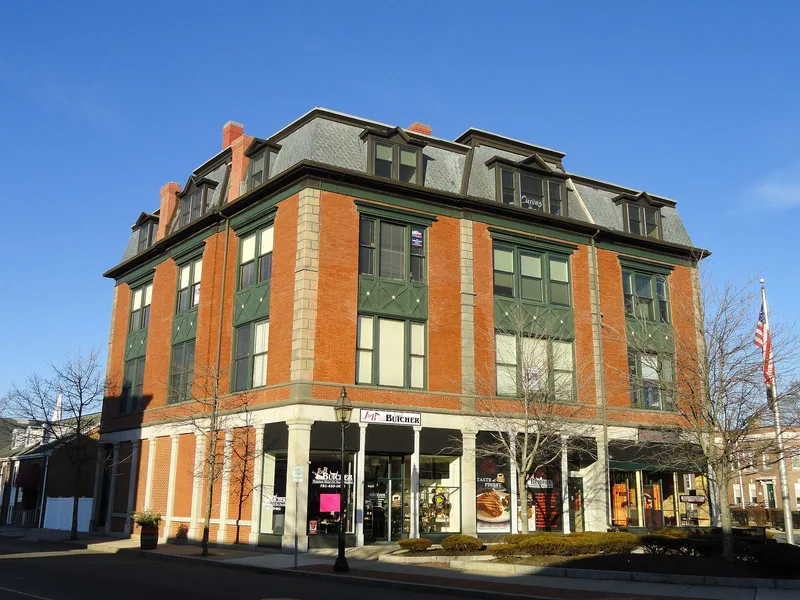
Standing at the apex of the triangle formed by Main Street, Central Street and Central Square in Stoneham, the Dow Block is a three-story brick commercial building completed in 1864. Moses Dow, a Charlestown investor, editor of the Waverly Magazine and owner of several Charlestown buildings, had it built. Its Second Empire design includes a patterned slate roof, sandstone quoins, a bracketed cornice, a slightly projecting central pavilion, grouped windows with molded sandstone lintels and Stick Style panels between the upper floors. The storefronts keep their original posts and lintels, despite mid-20th-century changes at shop level. It is the earliest and most imposing of three major 19th-century commercial blocks around the square, alongside the Chase Block and the Odd Fellows Building. Built during a prosperous period in the local shoe industry, it housed shops, the public library and the post office, and it is valued for its architecture and its role in the town center's growth.
Significance in brief: It is the most important of three major mid-to-late 19th century commercial blocks defining Central Square, reflecting the town's shoe-industry prosperity in the 1860s and 1870s. It is also a good local example of Second Empire commercial architecture with notable integrity. It occupies the apex of the triangle formed by Main Street, Central Street and Central Square.
Machine-generated summary. This summary was generated by a language model from the official nomination document and has not been reviewed line by line by an editor. It may contain errors. Check the source document before relying on any detail. Source: nomination document (PDF) · National Archives catalog entry. NRHP reference 84002570, listed April 13, 1984. Summary generated October 2026 (model claude-sonnet-5-5, prompt v1.0-2026-10-29, confidence medium).
Key facts
| Address | Central Square, Stoneham |
|---|---|
| County | Middlesex County |
| Listed | April 13, 1984 |
| Reference number | 84002570 |
| Resource type | Building |
| Architect / builder | Builder: Moses Dow; architect unknown |
| Architectural style | Second Empire |
| Criteria |
|
| Areas of significance | Commerce, Architecture |
| Level of significance | Local |
| Status (as stated in the nomination) | Present use is mixed retail and commercial; the first-story shop level was altered in the mid 20th century, though the ground floor retains original posts and lintels. |
| Acreage | 0.1 |
| Within district | Central Square Historic District |
| Coordinates | 42.47941, -71.10006 (NPS GIS) |
What listing means for this property
For an income-producing building, listing (individually or as a contributing building in a district) is the gateway to the 20% federal rehabilitation tax credit on qualified rehabilitation costs, often stackable with state credits. Work claiming the credit must follow the Secretary of the Interior's Standards and be approved in advance.
Listing does not restrict a private owner acting without federal money or permits; where federal funding or licensing is involved, Section 106 review applies.
General information, not legal or tax advice. Rules change; confirm with your State Historic Preservation Office or a qualified adviser.
Sources and further reading
- National Park Service, National Register of Historic Places database (snapshot May 2026), reference 84002570.
- Nomination form (PDF, National Archives) — catalog entry
- Wikipedia article (used for cross-checking only; text not reproduced here)
- Wikidata Q5302601
- This listing as JSON
Last updated October 2026. Found an error? See the editorial policy for how to report it.