Dewey Place
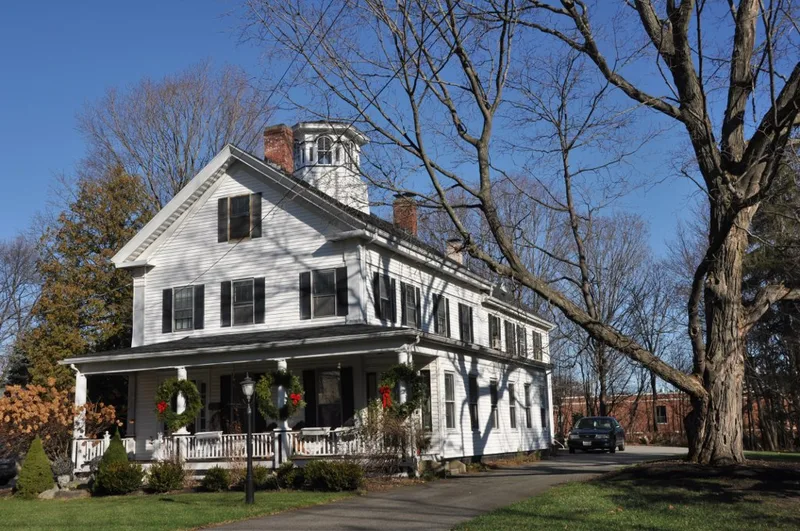

Why it's listed
Dewey Place is a house at 176 Summer Avenue in Reading, Massachusetts, built around 1853 and combining Greek Revival and Italianate design. A cupola, or lantern, sits atop its three-bay, gable-end form, a feature Reading residents treated as a sign of an important Italianate house. Corner pilasters and a wide frieze carry over from the earlier Greek Revival style. The present porch entrance dates from the late 19th or early 20th century, and the original entrance may have been on the south side. John Mansfield, a partner of Robert "Father" Kemp in a Boston boot and shoe business, bought the land in 1853. Later occupants included Frank Palmer, a superintendent at the Boston Merchants Exchange, and Francis O. Dewey, a major New England dealer in glass lantern globes. Like his predecessors, Dewey commuted to Boston by rail. The house stands on a street that was home to Reading's most affluent businessmen, and it remains a largely intact example of its style.
Significance in brief: The nomination argues it reflects the 19th-century real estate boom on Reading's West Side and was home to a railroad commuter. It is tied to shoe dealers John Mansfield and Robert "Father" Kemp and to glass lantern globe dealer Francis O. Dewey. It is also a largely intact local example of Greek Revival-Italianate architecture.
Machine-generated summary. This summary was generated by a language model from the official nomination document and has not been reviewed line by line by an editor. It may contain errors. Check the source document before relying on any detail. Source: nomination document (PDF) · National Archives catalog entry. NRHP reference 84002567, listed July 19, 1984. Summary generated October 2026 (model claude-sonnet-5-5, prompt v1.0-2026-10-29, confidence medium).
Key facts
| Address | 176 Summer Ave., Reading |
|---|---|
| County | Middlesex County |
| Listed | July 19, 1984 |
| Reference number | 84002567 |
| Resource type | Building |
| Architectural style | Greek Revival/Italianate |
| Criteria |
|
| Areas of significance | Industry, Architecture |
| Level of significance | Local |
| Status (as stated in the nomination) | Exterior is clad in aluminum siding. Alterations include a south addition, a west porch, an east ell and an entrance shifted to the west. The form records no outbuildings. |
| Acreage | 1.5 |
| Coordinates | 42.52209, -71.12961 (NPS GIS) |
What listing means for this property
National Register listing is honorary: it recognises significance and does not restrict what a private owner may do without federal money or permits. It unlocks the 20% federal rehabilitation tax credit for income-producing buildings, state credits in many states, and Section 106 review when federal agencies are involved. See what listing means in practice.
General information, not legal or tax advice. Rules change; confirm with your State Historic Preservation Office or a qualified adviser.
Sources and further reading
- National Park Service, National Register of Historic Places database (snapshot May 2026), reference 84002567.
- Nomination form (PDF, National Archives) — catalog entry
- Wikipedia article (used for cross-checking only; text not reproduced here)
- Wikidata Q5268206
- This listing as JSON
Last updated October 2026. Found an error? See the editorial policy for how to report it.