Temple, Mark, House

Why it's listed
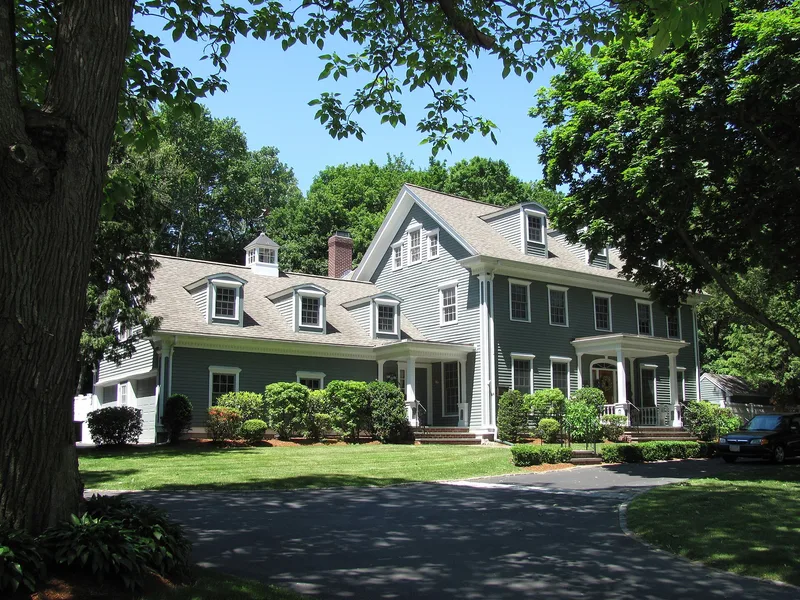
Built around 1753 on Summer Avenue in Reading, this farmhouse was one of several Temple family homesteads whose land ran along both sides of the street. Jonathan Temple, who built it, was a turner, a selectman in 1751 and a deacon of the Third Parish Church. Later family members included Daniel Temple Jr., a shoemaker turned missionary in Malta, and Mark Temple, known as Uncle Mark, who inherited the farm in 1836, helped found the Bethesda Church and served as selectman. His wife Sarah was active in the Reading Female Antislavery Society. About 1856 the house was turned a quarter turn and raised on its foundation, and a Greek Revival portico with fluted Doric columns was probably added. Although the original door enframement was lost and windows altered, the house keeps the lines and proportions of local Georgian dwellings. Oscar Foote, a developer who laid out Mineral and Hancock Streets, bought it in 1863.
Significance in brief: The house is significant as an early dwelling remodeled during the 19th-century real estate boom on Reading's West Side. It is also tied to the locally important Temple family and to real estate developer Oscar Foote. The form says it keeps its general location, design, setting and association, and meets Criteria A, B and C.
Machine-generated summary. This summary was generated by a language model from the official nomination document and has not been reviewed line by line by an editor. It may contain errors. Check the source document before relying on any detail. Source: nomination document (PDF) · National Archives catalog entry. NRHP reference 84002838, listed July 19, 1984. Summary generated October 2026 (model claude-sonnet-5-5, prompt v1.0-2026-10-29, confidence medium).
Key facts
| Address | 141 Summer Ave., Reading |
|---|---|
| County | Middlesex County |
| Listed | July 19, 1984 |
| Reference number | 84002838 |
| Resource type | Building |
| Architect / builder | Jonathan Temple (original owner and builder); architect n/a |
| Architectural style | Georgian (with Greek Revival portico) |
| Criteria |
|
| Areas of significance | Architecture |
| Level of significance | Local |
| Status (as stated in the nomination) | Described as a private dwelling; the form notes alterations including the house being turned and raised in 1856 and fire escapes added in 1973. |
| Acreage | 0.9 |
| Coordinates | 42.52373, -71.11871 (NPS GIS) |
What listing means for this property
Religious properties are listed for their architectural or historical significance, not their religious use. Listing is honorary and does not restrict the congregation's use of the building. The federal rehabilitation credit is generally unavailable unless part of the building is income-producing; some state programmes and preservation grants do cover religious buildings. Federal funding or permits trigger Section 106 review.
General information, not legal or tax advice. Rules change; confirm with your State Historic Preservation Office or a qualified adviser.
Sources and further reading
- National Park Service, National Register of Historic Places database (snapshot May 2026), reference 84002838.
- Nomination form (PDF, National Archives) — catalog entry
- Wikipedia article (used for cross-checking only; text not reproduced here)
- Wikidata Q6769963
- This listing as JSON
Last updated October 2026. Found an error? See the editorial policy for how to report it.