Church-Lafayette Streets Historic District

Why it's listed
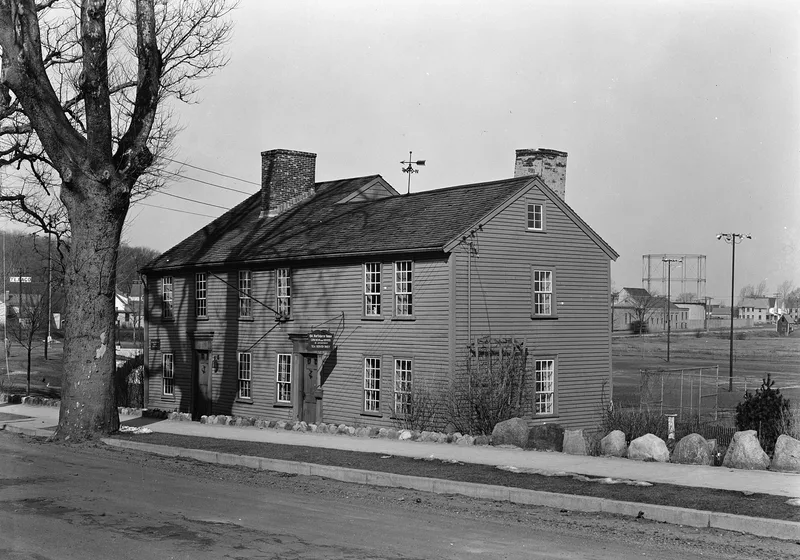
Fourteen contiguous residential properties line Church and Lafayette Streets at the southern end of Lake Quannapowitt in Wakefield, Massachusetts. Eleven contribute to the district and three are intrusions. Church Street was laid out in 1681 as part of the town's main east-west route, and Lafayette Street was laid out in 1824 when the heirs of Caleb Prentiss subdivided their land. The oldest building is the Hartshorne House, whose first room is believed to date from 1681 and which was later enlarged in the Federal period. Along Church Street stand several Federal houses from about 1790 to 1814, including one with brick ends and a clapboard front. Lafayette Street holds Greek Revival houses from the 1830s. All are wood-framed, some with added siding, and most retain their original form despite rear additions. Together they document residential growth in the area during the late 18th and early 19th centuries.
Significance in brief: The district is described as the best preserved cluster of residences from the late 18th and early 19th century period of prosperity and growth that turned the meetinghouse center into a commercial and residential village. It contains stylish Federal houses and regional vernacular dwelling forms. Church Street dates to 1681 as part of the town's main east-west highway.
Machine-generated summary. This summary was generated by a language model from the official nomination document and has not been reviewed line by line by an editor. It may contain errors. Check the source document before relying on any detail. Source: nomination document (PDF) · National Archives catalog entry. NRHP reference 89000757, listed July 6, 1989. Summary generated October 2026 (model claude-sonnet-5-5, prompt v1.0-2026-10-29, confidence medium).
Key facts
| Address | Roughly Church St. from Lafayette St. to North Ave., Wakefield |
|---|---|
| County | Middlesex County |
| Listed | July 6, 1989 |
| Reference number | 89000757 |
| Resource type | District |
| Period of significance | 1680, 1790-1840 |
| Architectural style | Georgian, Federal and Greek Revival |
| Criteria |
|
| Areas of significance | Community Planning and Development, Architecture |
| Level of significance | Local |
| Status (as stated in the nomination) | Buildings are in good condition with relatively few alterations; present use is residential, and the Hartshorne House is maintained as a historic landmark. |
| Acreage | 7 |
| Coordinates | 42.50700, -71.07864 (NPS GIS) |
What listing means for this property
This is a historic district. Buildings within its boundary are either contributing (they add to the district's significance) or non-contributing. Owners of contributing income-producing buildings can claim the 20% federal rehabilitation tax credit; homeowners should look at state credits. National Register districts impose no design review by themselves; a local historic district ordinance, if one exists, does (the difference explained).
General information, not legal or tax advice. Rules change; confirm with your State Historic Preservation Office or a qualified adviser.
Sources and further reading
- National Park Service, National Register of Historic Places database (snapshot May 2026), reference 89000757.
- Nomination form (PDF, National Archives) — catalog entry
- Wikipedia article (used for cross-checking only; text not reproduced here)
- Wikidata Q5116532
- This listing as JSON
Last updated October 2026. Found an error? See the editorial policy for how to report it.