Center School
Also known as: Burlington Library and Reading Room

Why it's listed
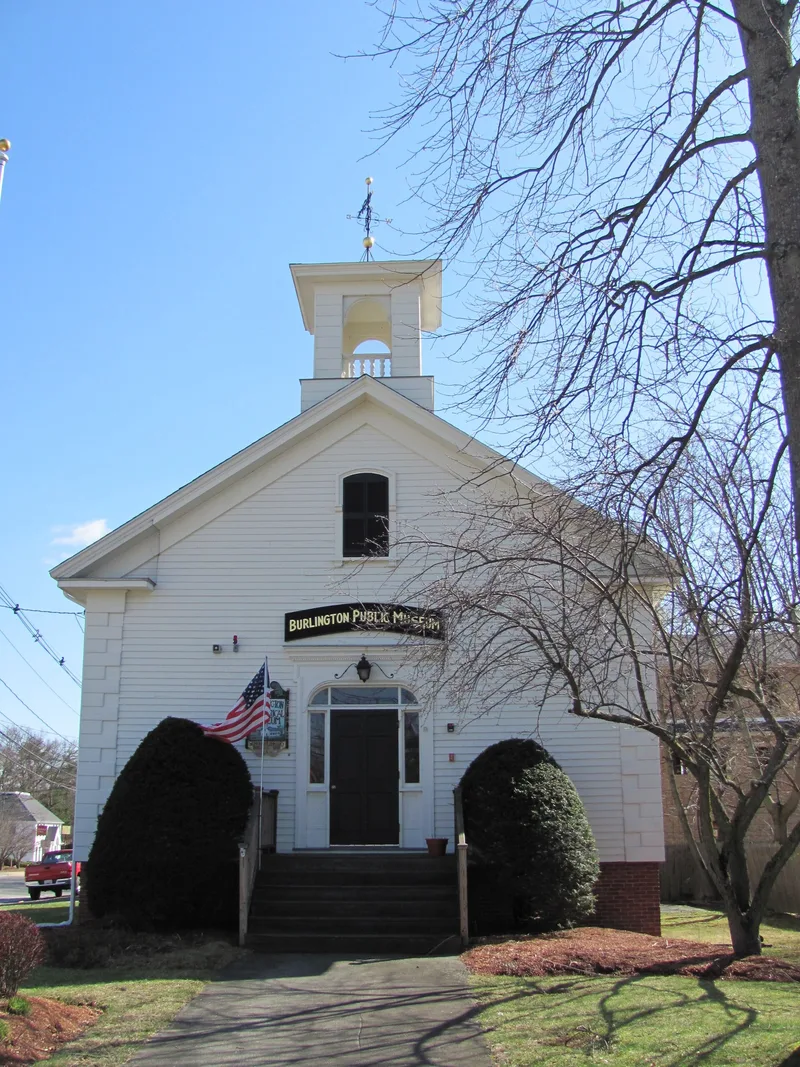
Built in 1855 at 13 Bedford Street, Center School is a one-room clapboard schoolhouse facing Burlington's Town Common. It sits on a high brick foundation under a front-gable roof topped by an arched cupola with a wrought iron weathervane. Its style blends Greek Revival and Italianate elements, including quoins and a segmental arched gable window. The design appears to draw on a Massachusetts Board of Education model plan and on two 1853 schoolhouses in Lexington. Land for the lot was donated by tavern keeper Abner Marion, after years of contentious town votes over whether to build. The school closed in 1897 and was converted to the town's first dedicated public library in 1898, a use that lasted seventy years. The police department used it briefly after 1968, until a 1970 fire damaged the interior. Volunteers and donors then repaired it for use as the town museum. The building is valued for its architecture and for the community's repeated efforts to preserve it.
Significance in brief: The building is argued to be significant for its role in Burlington's community development through successive uses as a school, public library, police station and museum. It is also a fine mid-19th-century one-room schoolhouse blending Greek Revival and Italianate styles, shaped by Massachusetts school reform and local models.
Machine-generated summary. This summary was generated by a language model from the official nomination document and has not been reviewed line by line by an editor. It may contain errors. Check the source document before relying on any detail. Source: nomination document (PDF) · National Archives catalog entry. NRHP reference 06000523, listed June 21, 2006. Summary generated October 2026 (model claude-sonnet-5-5, prompt v1.0-2026-10-29, confidence high).
Key facts
| Address | 13 Bedford St., Burlington |
|---|---|
| County | Middlesex County |
| Listed | June 21, 2006 |
| Reference number | 06000523 |
| Resource type | Building |
| Period of significance | 1855-1956 |
| Architect / builder | David Clark (carpentry); Mr. French of Woburn (masonry) |
| Architectural style | Greek Revival; Italianate |
| Criteria |
|
| Areas of significance | Architecture, Community Planning and Development, Education |
| Level of significance | Local |
| Status (as stated in the nomination) | Described as in good condition; it currently serves as the town museum. |
| Acreage | 0.9 |
| Coordinates | 42.50376, -71.24984 (NPS GIS) |
What listing means for this property
For a publicly owned building or structure, listing mainly matters when federal funds, permits or licences are involved: projects then go through Section 106 review so effects on the property are considered. Listing also strengthens applications for preservation grants and, for leased income-producing uses, can enable the federal rehabilitation tax credit.
General information, not legal or tax advice. Rules change; confirm with your State Historic Preservation Office or a qualified adviser.
Sources and further reading
- National Park Service, National Register of Historic Places database (snapshot May 2026), reference 06000523.
- Nomination form (PDF, National Archives) — catalog entry
- Wikipedia article (used for cross-checking only; text not reproduced here)
- Wikidata Q5059337
- This listing as JSON
Last updated October 2026. Found an error? See the editorial policy for how to report it.