Calvary Methodist Church

Why it's listed
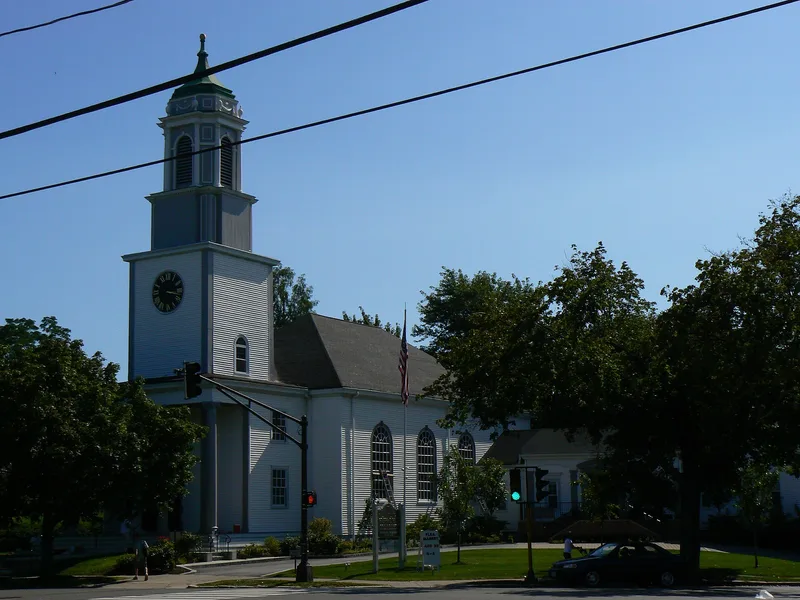
Calvary Methodist Church, at 300 Massachusetts Avenue in Arlington, is a wood-frame Colonial Revival building completed in 1923. Architects James H. MacNaughton and William J. Perry modelled it closely on King's Chapel in Boston, with a rectangular hipped-roof body, a projecting tetrastyle Ionic portico and a two-stage tower. Its crowning feature is an octagonal cupola designed by Charles Bulfinch in 1809 for Boylston Market in Boston. After that market was demolished, the cupola was donated to the church in 1921. The congregation began in 1916 with a small group meeting at Grand Army Hall. Construction stalled when costs outran funds, but a townwide campaign across faiths saved the building from sale as a movie theater. A one-story parish house by Arland Duran was added in 1953. The church is valued for its place in Arlington's religious life and for its faithful, uncommon use of a genuine 18th-century element.
Significance in brief: The nomination argues the church represents continuing freedom of religious expression in Arlington and is tied to the town's early-to-mid 20th century development. Architecturally, it closely follows Boston's King's Chapel and incorporates an original 1809 Charles Bulfinch cupola from Boylston Market, which sets it apart from most Colonial Revival churches of its era.
Machine-generated summary. This summary was generated by a language model from the official nomination document and has not been reviewed line by line by an editor. It may contain errors. Check the source document before relying on any detail. Source: nomination document (PDF) · National Archives catalog entry. NRHP reference 83003433, listed June 23, 1983. Summary generated October 2026 (model claude-sonnet-5-5, prompt v1.0-2026-10-29, confidence high).
Key facts
| Address | 300 Massachusetts Ave., Arlington |
|---|---|
| County | Middlesex County |
| Listed | June 23, 1983 |
| Reference number | 83003433 |
| Resource type | Building |
| Period of significance | 1923, 1953 |
| Architect / builder | James H. MacNaughton and William J. Perry; Charles Bulfinch (cupola); Arland Duran (parish house) |
| Architectural style | Colonial Revival |
| Criteria |
|
| Areas of significance | Architecture, Religion |
| Level of significance | Local |
| Status (as stated in the nomination) | Occupied and in religious use; vinyl siding was applied in 1976 and the congregation continues to grow. |
| Acreage | 0.3 |
| Coordinates | 42.40892, -71.14728 (NPS GIS) |
What listing means for this property
Religious properties are listed for their architectural or historical significance, not their religious use. Listing is honorary and does not restrict the congregation's use of the building. The federal rehabilitation credit is generally unavailable unless part of the building is income-producing; some state programmes and preservation grants do cover religious buildings. Federal funding or permits trigger Section 106 review.
General information, not legal or tax advice. Rules change; confirm with your State Historic Preservation Office or a qualified adviser.
Sources and further reading
- National Park Service, National Register of Historic Places database (snapshot May 2026), reference 83003433.
- Nomination form (PDF, National Archives) — catalog entry
- Wikipedia article (used for cross-checking only; text not reproduced here)
- Wikidata Q5024197
- This listing as JSON
Last updated October 2026. Found an error? See the editorial policy for how to report it.