Assington

Why it's listed
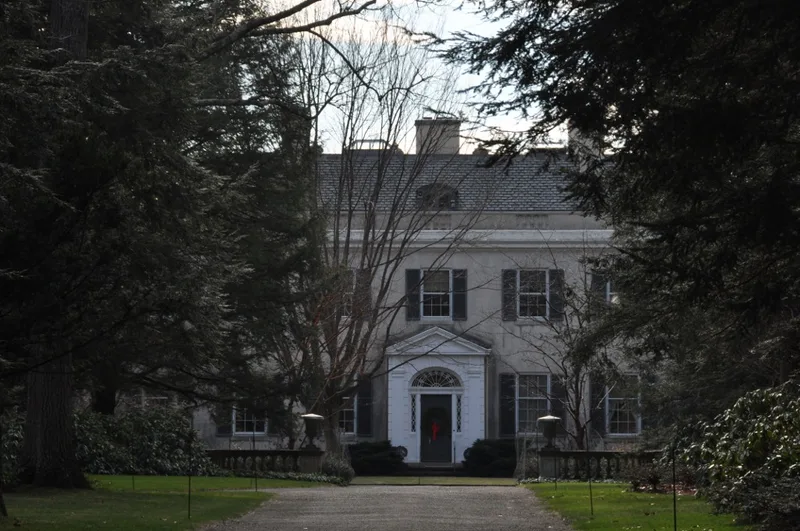
Assington is a palatial estate house at 172 Forest Street in South Sherborn, Massachusetts, set on a rise above the Charles River. Built between 1929 and 1930 for George and Muriel Saltonstall Lewis, it was designed by Boston architect William Truman Aldrich. The stucco house has a large main block and an east wing, slate hip roofs, quoins, an arcaded west porch and a distinctive three-story bow front on the south facade. Its form recalls mid-18th century English country houses, particularly the work of James Wyatt. Formal gardens and a long tree-lined allée, laid out by the Lewises, Aldrich and landscape architect Inno Chenti, run from the house to the river. A tea house, caretaker's house and service buildings from about 1930 survive. Assington was listed as the last and grandest of Sherborn's early 20th century estates, valued for its architecture, its integrity and its link to the town's role as a retreat for wealthy Bostonians.
Significance in brief: The nomination calls Assington the last and grandest of Sherborn's high-style early 20th century estates. It retains integrity of setting, design, materials and workmanship. It is tied to a nationally known architect and to Sherborn's growth as a haven for wealthy Bostonians.
Machine-generated summary. This summary was generated by a language model from the official nomination document and has not been reviewed line by line by an editor. It may contain errors. Check the source document before relying on any detail. Source: nomination document (PDF) · National Archives catalog entry. NRHP reference 86000490, listed January 3, 1986. Summary generated October 2026 (model claude-sonnet-5-5, prompt v1.0-2026-10-29, confidence high).
Key facts
| Address | 172 Forest St., Sherborn |
|---|---|
| County | Middlesex County |
| Listed | January 3, 1986 |
| Reference number | 86000490 |
| Resource type | Building |
| Architect / builder | William T. Aldrich (William Truman Aldrich); landscape architect Inno Chenti |
| Architectural style | Neo-Palladian |
| Criteria |
|
| Areas of significance | Community Planning and Development, Architecture |
| Level of significance | Local |
| Status (as stated in the nomination) | Present use is residence; no major alterations. Land along the Charles River has been deeded to the Trustees of Reservations as conservation land. |
| Acreage | 30 |
| Coordinates | 42.22685, -71.34092 (NPS GIS) |
What listing means for this property
National Register listing is honorary: it recognises significance and does not restrict what a private owner may do without federal money or permits. It unlocks the 20% federal rehabilitation tax credit for income-producing buildings, state credits in many states, and Section 106 review when federal agencies are involved. See what listing means in practice.
General information, not legal or tax advice. Rules change; confirm with your State Historic Preservation Office or a qualified adviser.
Sources and further reading
- National Park Service, National Register of Historic Places database (snapshot May 2026), reference 86000490.
- Nomination form (PDF, National Archives) — catalog entry
- Wikipedia article (used for cross-checking only; text not reproduced here)
- Wikidata Q4808897
- This listing as JSON
Last updated October 2026. Found an error? See the editorial policy for how to report it.