Almshouse

Why it's listed
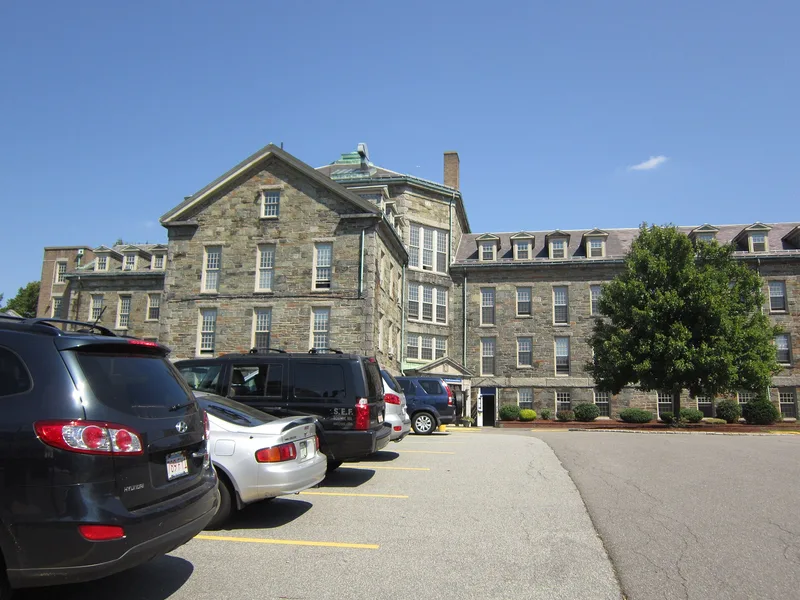
Built in 1850 at 45 Matignon Avenue in Cambridge, this former almshouse served as the city's Poor Farm, the fifth such facility in Cambridge. The city bought an eighteenth century estate in 1849 for the site. The design came from Rev. Louis Dwight, known for prison reform and care of the poor, and architect Gridley J. F. Bryant, who later designed Boston's Old City Hall. The building follows a radial plan with a central octagon and four residential wings, an approach drawn from late eighteenth century English jails and also used in the architects' Charles Street Jail and Deer Island House of Correction. Its style is a transitional Greek Revival/Italianate with little ornament. The masonry is its most admired feature: grey-green and grey-ochre slate from a ledge on the site, laid in random ashlar with dark granite quoins. The city sold the building to the Archdiocese of Boston in 1927, and it has since housed a parish school and convent, largely intact.
Significance in brief: The building is locally significant for applying Greek Revival/Italianate styling to a large public building, and for its radial plan with a central octagon and four wings, drawn from jail prototypes. It is also tied to the social humanitarian movement in Cambridge through its use as the city's Poor Farm facility. Its slate masonry with granite quoins is noted as its finest feature.
Machine-generated summary. This summary was generated by a language model from the official nomination document and has not been reviewed line by line by an editor. It may contain errors. Check the source document before relying on any detail. Source: nomination document (PDF) · National Archives catalog entry. NRHP reference 82001908, listed April 13, 1982. Summary generated October 2026 (model claude-sonnet-5-5, prompt v1.0-2026-10-29, confidence medium).
Key facts
| Address | 41 Orchard St., Cambridge |
|---|---|
| County | Middlesex County |
| Listed | April 13, 1982 |
| Reference number | 82001908 |
| Resource type | Building |
| Architect / builder | Gridley J. F. Bryant (with Rev. Louis Dwight, per the historical significance statement) |
| Architectural style | Greek Revival/Italianate |
| Criteria |
|
| Areas of significance | Architecture, Social History |
| Level of significance | State |
| Status (as stated in the nomination) | Occupied since 1927 by a parish school and convent; present use listed as religious. The building is described as intact except for a few later additions. |
| Acreage | 1.1 |
| Coordinates | 42.40218, -71.13223 (NPS GIS) |
What listing means for this property
National Register listing is honorary: it recognises significance and does not restrict what a private owner may do without federal money or permits. It unlocks the 20% federal rehabilitation tax credit for income-producing buildings, state credits in many states, and Section 106 review when federal agencies are involved. See what listing means in practice.
General information, not legal or tax advice. Rules change; confirm with your State Historic Preservation Office or a qualified adviser.
Sources and further reading
- National Park Service, National Register of Historic Places database (snapshot May 2026), reference 82001908.
- Nomination form (PDF, National Archives) — catalog entry
- Wikipedia article (used for cross-checking only; text not reproduced here)
- Wikidata Q4734021
- This listing as JSON
Last updated October 2026. Found an error? See the editorial policy for how to report it.