Ware Center Historic District

Why it's listed
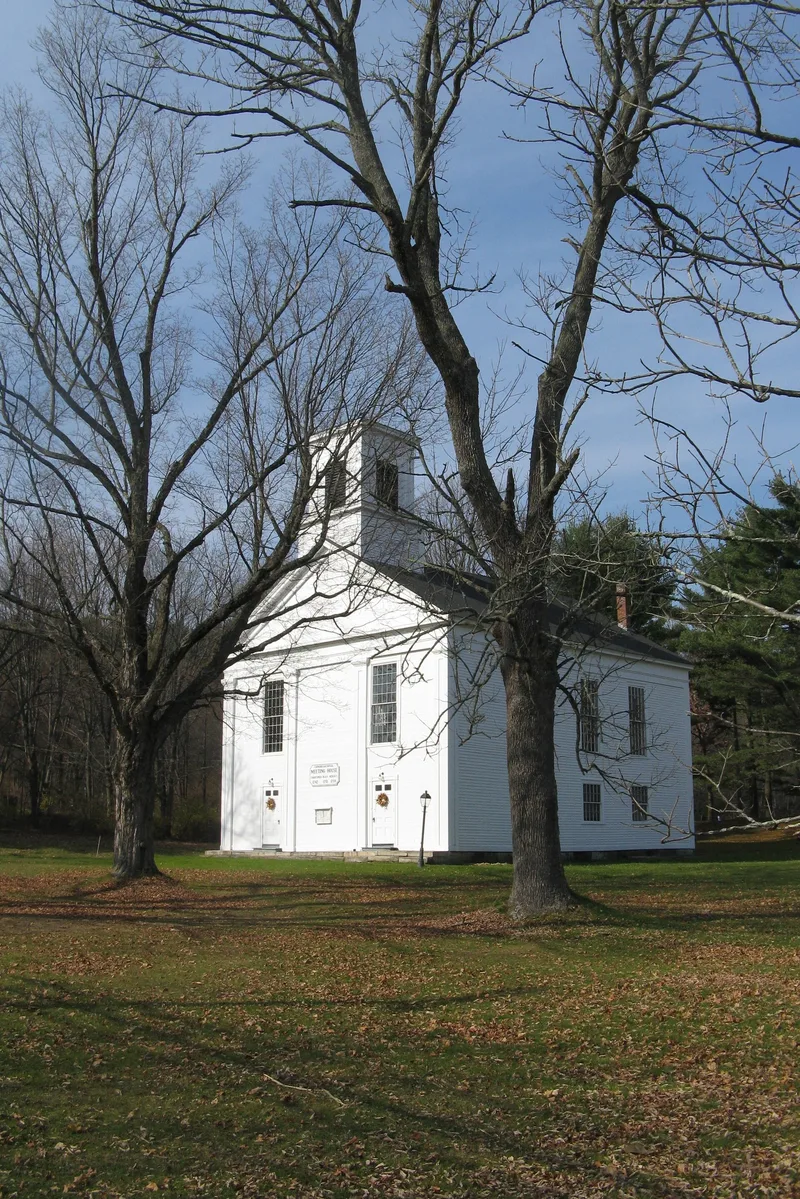
Ware Center is a linear village of about 20 inventoried properties along Route 9 in Ware, Massachusetts, between two drumlins. It grew around the First Congregational Meeting House, first sited in 1750 near the geographic center of town and rebuilt in 1799. It was remodeled in the Greek Revival style in 1843. Near the church are the 1872 school, later a Grange hall, and the Pepper-Gould Tavern. Farmhouses and residences, some built for ministers, spread out from there in Georgian, Federal and Greek Revival forms. Fields, stone walls and a lane of sugar maples preserve the rural setting. The village lost its central role in the 1820s to 1840s, when large-scale manufacturing in Ware Village drew away the parish and town functions. Little new building followed, and modern houses mostly stand on older sites. The district was listed for its architecture and for its role in the town's local history.
Significance in brief: The district preserves the spatial layout and architecture of Ware's 18th-century colonial settlement, along with aspects of its 19th-century development. Ware Center became the community hub when the meetinghouse was sited near the town's geographic center. It then lost its centrality as manufacturing grew in Ware Village, so it kept its rural character. It is nominated under Criterion C for architecture and Criterion A for local history.
Machine-generated summary. This summary was generated by a language model from the official nomination document and has not been reviewed line by line by an editor. It may contain errors. Check the source document before relying on any detail. Source: nomination document (PDF) · National Archives catalog entry. NRHP reference 86001013, listed May 8, 1986. Summary generated October 2026 (model claude-sonnet-5-5, prompt v1.0-2026-10-29, confidence high).
Key facts
| Address | MA 9 and Greenwich Plains Rd., Ware |
|---|---|
| County | Hampshire County |
| Listed | May 8, 1986 |
| Reference number | 86001013 |
| Resource type | District |
| Architect / builder | Ezekiel Baxter of Spencer (builder of the 1799 meetinghouse); Ebenezer Burt (builder of the Pliny Hill farmhouse); otherwise generally unknown |
| Architectural style | Vernacular Georgian, Federal and Greek Revival, with some Victorian eclectic and Colonial Revival |
| Criteria |
|
| Areas of significance | Community Planning and Development, Architecture, Social History |
| Level of significance | Local |
| Status (as stated in the nomination) | Most historic buildings are in good or excellent condition. All except the church and the former school are single-family homes, and four recent buildings are intrusions. The school is now a Grange hall. |
| Acreage | 80 |
| Coordinates | 42.26198, -72.28170 (NPS GIS) |
What listing means for this property
This is a historic district. Buildings within its boundary are either contributing (they add to the district's significance) or non-contributing. Owners of contributing income-producing buildings can claim the 20% federal rehabilitation tax credit; homeowners should look at state credits. National Register districts impose no design review by themselves; a local historic district ordinance, if one exists, does (the difference explained).
General information, not legal or tax advice. Rules change; confirm with your State Historic Preservation Office or a qualified adviser.
Sources and further reading
- National Park Service, National Register of Historic Places database (snapshot May 2026), reference 86001013.
- Nomination form (PDF, National Archives) — catalog entry
- Wikipedia article (used for cross-checking only; text not reproduced here)
- Wikidata Q7969242
- This listing as JSON
Last updated October 2026. Found an error? See the editorial policy for how to report it.