Sanford Whip Factory
Also known as: Advance Whip and Novelty Company

Why it's listed
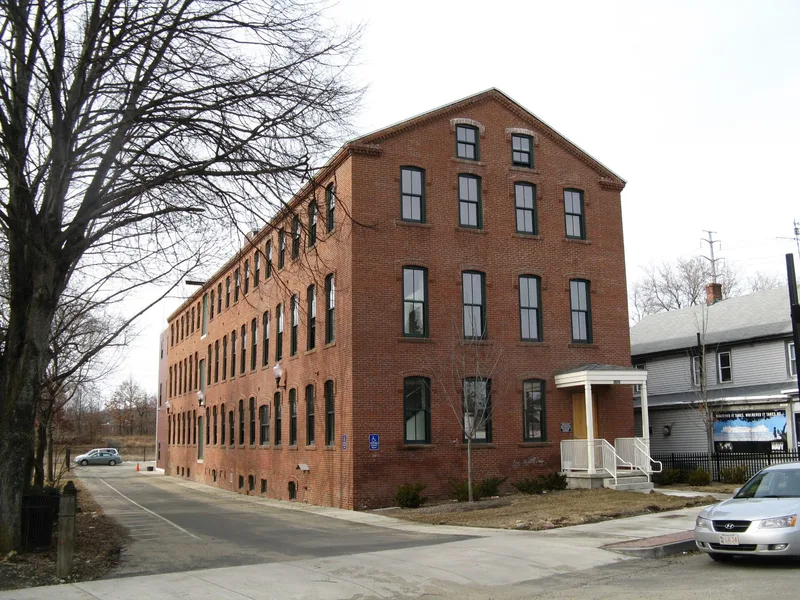
Built in 1883 by the Sanford Whip Company, this 3½-story factory at 330 Elm Street in Westfield, Massachusetts, housed one of the whip-making operations that gave the city its nickname, "The Whip City." It is built of dark red brick with a front-gabled slate roof, segmentally arched Italianate window caps, sandstone sills and a denticulated cornice. Inside, exposed brick walls, heavy wooden structural members and worn wooden floors survive. Four whip firms used the building over time, and it became part of the United States Whip Company when more than a dozen local firms consolidated in 1892. As the automobile ended demand for whips, a later owner switched to novelties and party favors, which it made for nearly seventy years as the Advance Whip and Novelty Company. The building was listed for its link to Westfield's whip industry and as a representative brick mill building. It has been vacant for about six years and shows neglect, though it retains most of its original appearance.
Significance in brief: It is a surviving example of Westfield's whip-manufacturing industry, which drove the city's 19th-century growth and earned it the name "The Whip City." It is also a representative example of the functional brick mill buildings common in manufacturing communities. Four whip companies used it, and it later made novelties and party favors for nearly seventy years.
Machine-generated summary. This summary was generated by a language model from the official nomination document and has not been reviewed line by line by an editor. It may contain errors. Check the source document before relying on any detail. Source: nomination document (PDF) · National Archives catalog entry. NRHP reference 08001176, listed December 10, 2008. Summary generated October 2026 (model claude-sonnet-5-5, prompt v1.0-2026-10-29, confidence high).
Key facts
| Address | 330 Elm St., Westfield |
|---|---|
| County | Hampden County |
| Listed | December 10, 2008 |
| Reference number | 08001176 |
| Resource type | Building |
| Period of significance | 1883-1958 |
| Architectural style | Late Victorian: Italianate |
| Criteria |
|
| Areas of significance | Architecture, Community Planning and Development, Industry |
| Level of significance | Local |
| Status (as stated in the nomination) | Vacant for about six years; brickwork needs repointing and many windows are missing, but the openings have been secured with plywood, brick or concrete block, preventing more severe damage. |
| Acreage | 0.9 |
| Coordinates | 42.13340, -72.74688 (NPS GIS) |
What listing means for this property
For an income-producing building, listing (individually or as a contributing building in a district) is the gateway to the 20% federal rehabilitation tax credit on qualified rehabilitation costs, often stackable with state credits. Work claiming the credit must follow the Secretary of the Interior's Standards and be approved in advance.
Listing does not restrict a private owner acting without federal money or permits; where federal funding or licensing is involved, Section 106 review applies.
Noted as vacant in the nomination. Nomination documents can be decades old; current status may differ. If you are considering buying an empty listed property, read the due-diligence checklist.
General information, not legal or tax advice. Rules change; confirm with your State Historic Preservation Office or a qualified adviser.
Sources and further reading
- National Park Service, National Register of Historic Places database (snapshot May 2026), reference 08001176.
- Nomination form (PDF, National Archives) — catalog entry
- Wikipedia article (used for cross-checking only; text not reproduced here)
- Wikidata Q16899773
- This listing as JSON
Last updated October 2026. Found an error? See the editorial policy for how to report it.